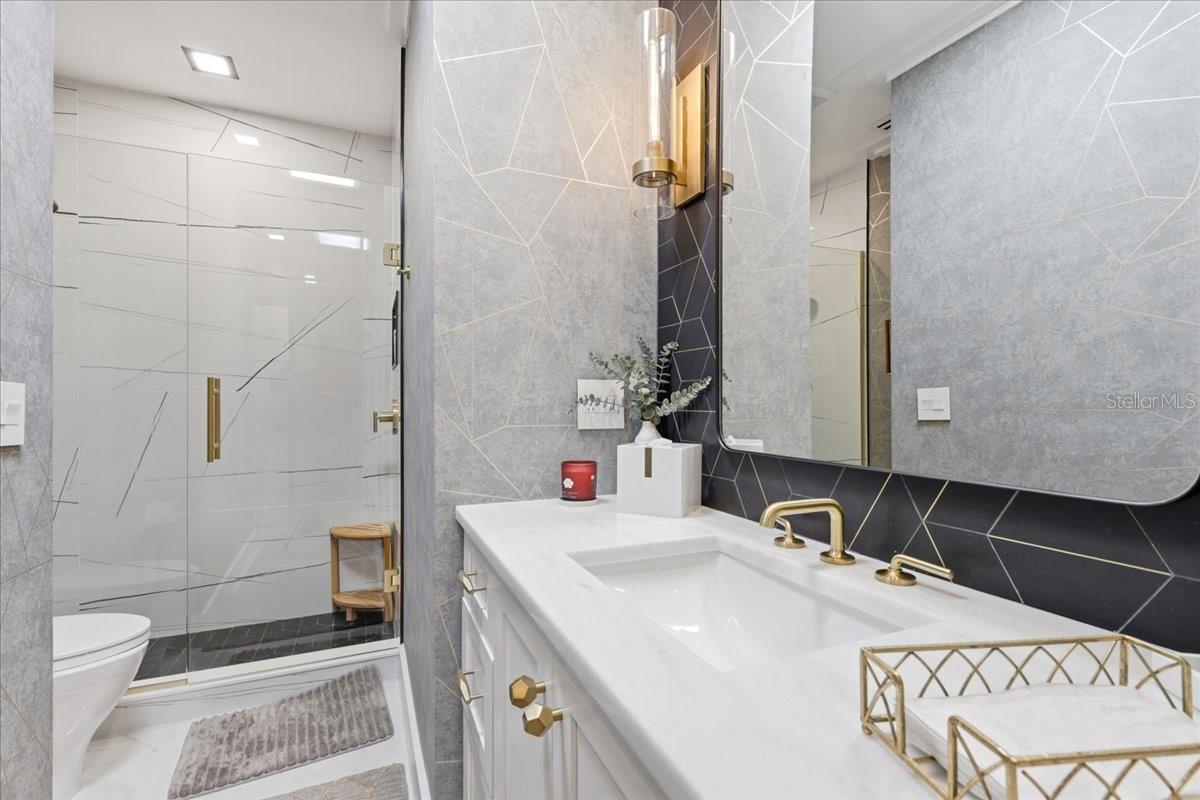
Property photo 1
Property photo 2
Property photo 3
Property photo 4
Property photo 5
3 Beds
3 Baths
2,364 sqft

$1,825,000

8953 CHARLESTON PARK #18, ORLANDO FL, 32819

Price per sqft$772.00
Built in1980
Property size2,364 sqft
Property typeResidential
Courtesy of JULIAN PROPERTIES, INC., Bo Julian  Listing Contact: 407-291-4900

Overview

Coming soon

Listed Oct 16, 2026

Updated 8 min ago

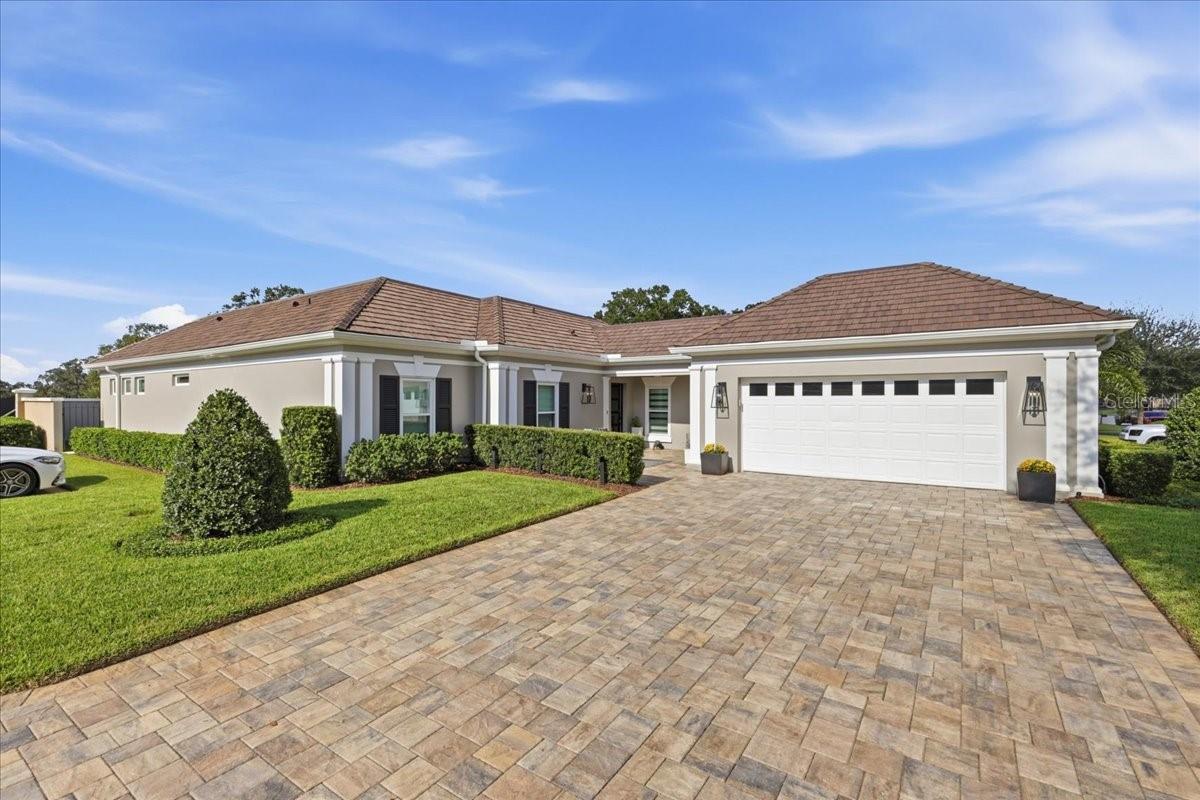
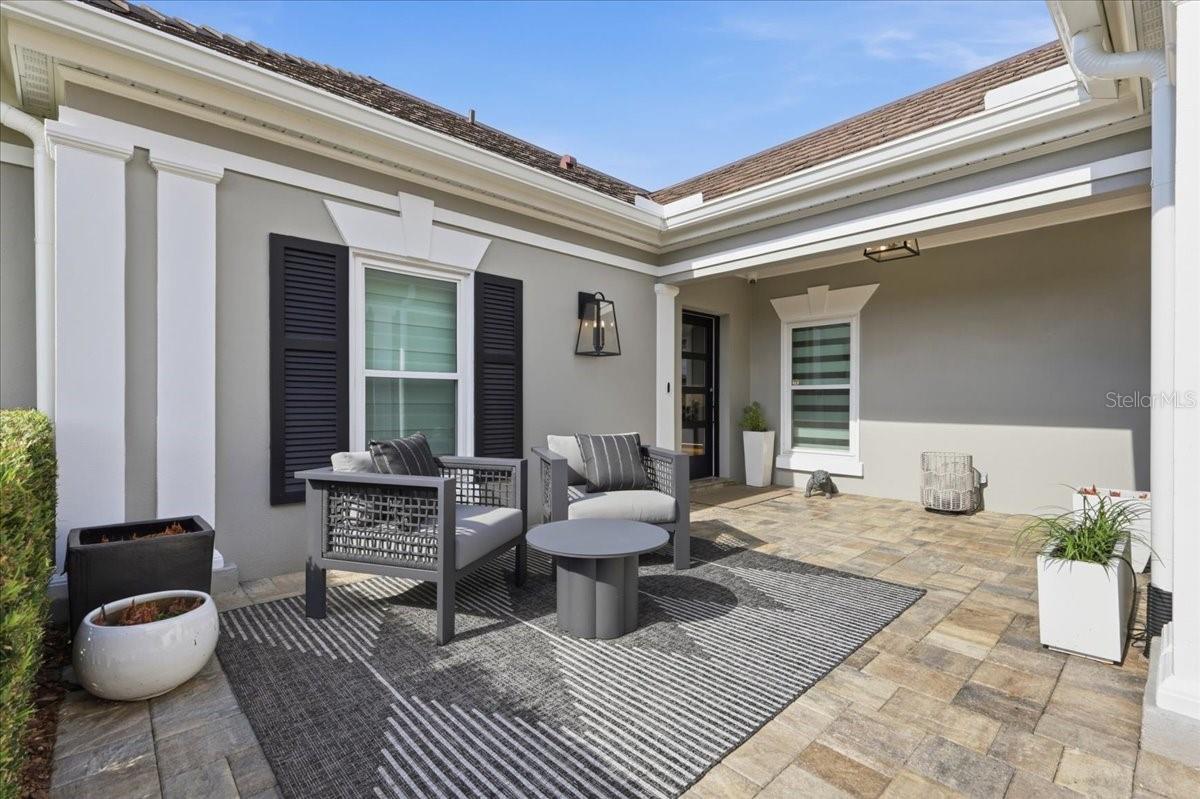
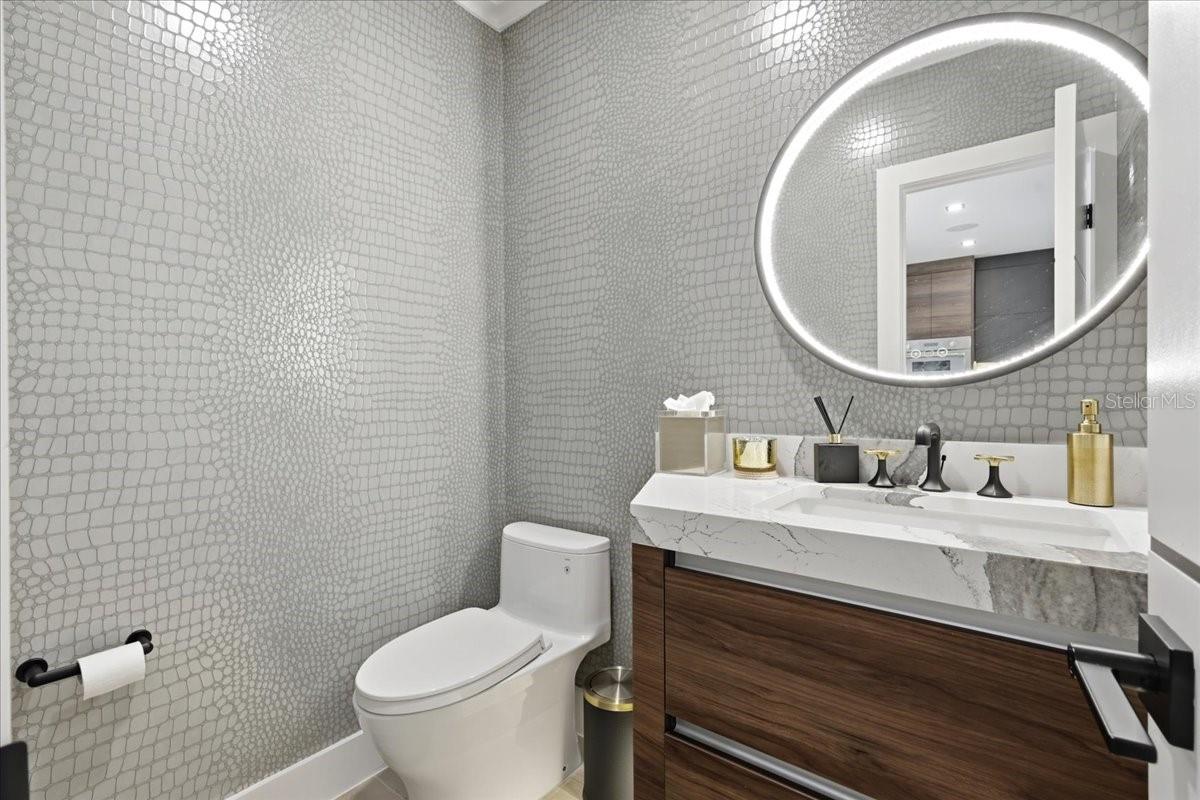
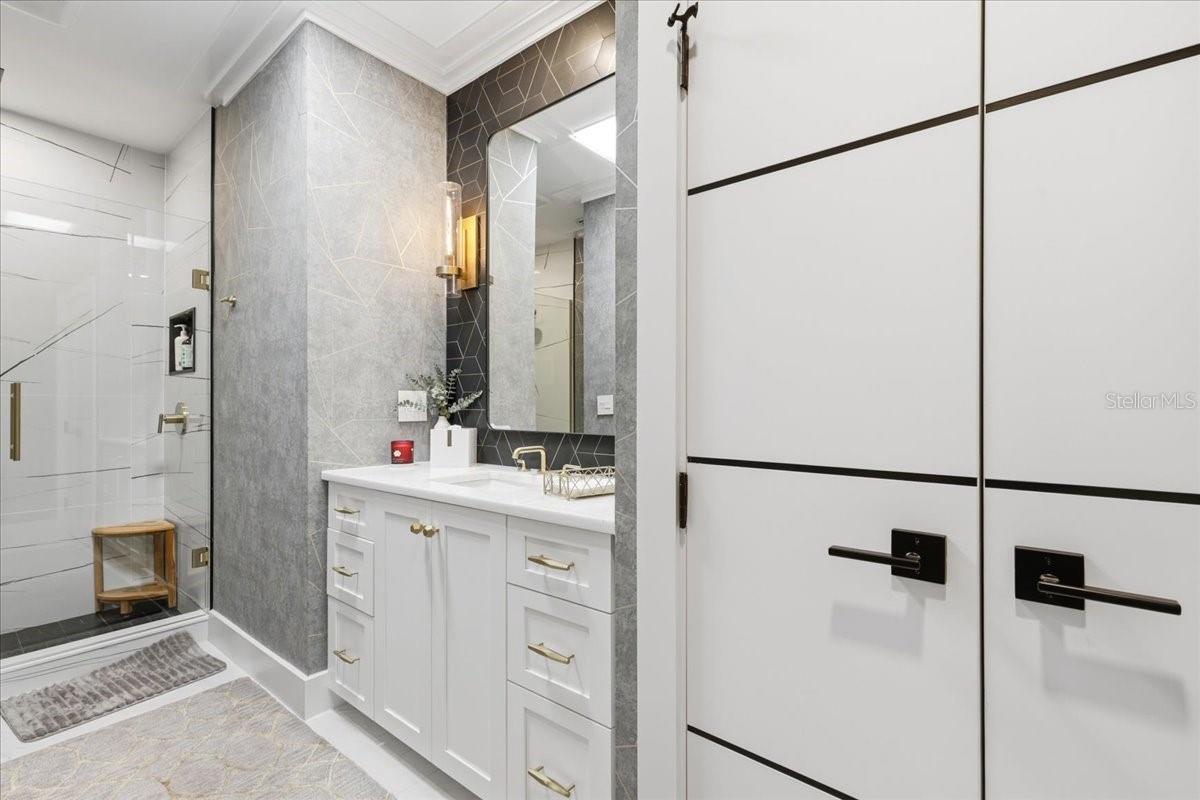
Set on a spacious corner lot along the oak-lined streets of gated Bay Hill Village, this renovated modern transitional home combines polished design with easy everyday living. Its open, split-bedroom plan spans 2,364 square feet, with Level 5 drywall, new flooring, quartz countertops and carefully selected finishes throughout. The living room connects naturally to the kitchen. Just off Bay Hill Golf Course, the home sits in a quiet part of the community away from South Apopka Vineland Road, near the rear gate into the Bay Hill neighborhood. Designed for cooking and gathering, the kitchen features all-wood, soft-close cabinetry, concealed lighting beneath upper and lower cabinets, and a 54-inch Kraus workstation sink with two faucets, one touchless, plus instant hot water. Kohler plumbing fixtures extend to the bar sink and pot filler at the induction cooktop. The waterfall edge island drops to counter-height seating for four, creating an easy flow into the living room. All new Thermador appliances, a dedicated ice maker, wine refrigerators, a touchless trash can and a drawer with built-in power for phone charging complete the space. The primary suite has transom windows, an illuminated built-in closet and a renovated bath with Kohler fixtures, quartz counters and a powered drawer for styling tools. The private water closet adds cabinetry above the toilet with under-cabinet lighting. Every closet in the home has built-ins, including those in both guest bedrooms. The powder bath also has Kohler fixtures. Modern solid-core doors throughout, including barn doors in the primary suite and laundry, add a clean architectural finish. The tailored laundry room includes full-size stacked Samsung machines, built-in cabinetry, a broom closet and flexible storage for a hamper or pet supplies. Zebra shades provide flexible light control, and UV protection on the rear glass helps protect furnishings and artwork. Two air- conditioning units, one newly installed during the renovation, and a new hot-water tank join the updated water lines, integrated sound and hardwired security cameras with searchable recording add practical substance to the renovation. An awning and outdoor kitchen extend the living space for relaxed entertaining. Privacy walls frame the backyard, which enjoys open views of the sky with no neighboring home immediately behind it. A new Brava tile roof and driveway refresh the exterior. Landscape lighting highlights newly replanted grass and shrubs, while the low- maintenance yard offers a putting green and planted areas with dedicated water lines, including for potted plants. The finished garage has elevated floor tiles and built-in cabinetry for abundant storage. Attic access is available from both the garage and primary suite. This is a true lock-and-leave setting: association fees cover lawn mowing, fertilizing and irrigation, while the home's dedicated Rain Bird controller lets the owner adjust watering during dry periods. Bay Hill Village is a friendly community with a pool and clubhouse for gatherings. Bay Hill and Isleworth private country clubs are nearby, along with Restaurant Row, shopping at The Mall at Millenia, downtown Orlando and Orlando International Airport. View our 3D Tour link or schedule your private viewing today of this luxury property.

$12,142/mo

Est. mortgage payment based on a $1,825,000 home price.

All estimates are provided by Luxury Presence for informational purposes only. Actual amounts may vary.

Additional information

MLS® ID
O6449844

Interior Features

Bedrooms
3
Bathrooms
3
Fireplace
Yes
Cooling
Yes
Heating
Yes
Basement
No

Exterior Features

Lot Size
0.16 Acres

Other Property Details

Taxes
$7,509
Tax Frequency
Annually
Association Fee Frequency
Monthly
Garage
Yes
Pets Allowed
Yes
55+/Senior Community
No

Listings courtesy of Stellar MLS as distributed by MLS GRID

All information deemed reliable but not guaranteed and should be independently verified. All properties are subject to prior sale, change or withdrawal. Neither listing broker(s) nor Arium Real Estate shall be responsible for any typographical errors, misinformation, misprints and shall be held totally harmless. Properties displayed may be listed or sold by various participants in the MLS. 

Based on information submitted to the MLS GRID as of 2:09 AM UTC on 10/18/2026. All data is obtained from various sources and may not have been verified by broker or MLS GRID. Supplied Open House Information is subject to change without notice. All information should be independently reviewed and verified for accuracy. Properties may or may not be listed by the office/agent presenting the information.

©2026 Stellar MLS . All rights reserved.

DMCA Notice

Powered by Luxury Presence