126 SW Aurora Way
126 SW Aurora Way
126 SW Aurora Way
126 SW Aurora Way
126 SW Aurora Way
126 SW Aurora Way
126 SW Aurora Way
126 SW Aurora Way
126 SW Aurora Way
126 SW Aurora Way
126 SW Aurora Way
126 SW Aurora Way
126 SW Aurora Way
126 SW Aurora Way
126 SW Aurora Way
126 SW Aurora Way
126 SW Aurora Way
126 SW Aurora Way
126 SW Aurora Way
126 SW Aurora Way
126 SW Aurora Way
126 SW Aurora Way
126 SW Aurora Way
126 SW Aurora Way
126 SW Aurora Way
126 SW Aurora Way
126 SW Aurora Way
126 SW Aurora Way
126 SW Aurora Way
126 SW Aurora Way
126 SW Aurora Way
126 SW Aurora Way
126 SW Aurora Way
126 SW Aurora Way
126 SW Aurora Way
126 SW Aurora Way
126 SW Aurora Way
126 SW Aurora Way
126 SW Aurora Way
SEE ALL PHOTOS
126 SW Aurora Way
126 SW Aurora Way
126 SW Aurora Way
126 SW Aurora Way
126 SW Aurora Way
126 SW Aurora Way
126 SW Aurora Way
126 SW Aurora Way
126 SW Aurora Way
126 SW Aurora Way
126 SW Aurora Way
126 SW Aurora Way
126 SW Aurora Way
126 SW Aurora Way
126 SW Aurora Way
126 SW Aurora Way
126 SW Aurora Way
126 SW Aurora Way
126 SW Aurora Way
126 SW Aurora Way
126 SW Aurora Way
126 SW Aurora Way
126 SW Aurora Way
126 SW Aurora Way
126 SW Aurora Way
126 SW Aurora Way
126 SW Aurora Way
126 SW Aurora Way
126 SW Aurora Way
126 SW Aurora Way
126 SW Aurora Way
126 SW Aurora Way
126 SW Aurora Way
126 SW Aurora Way
126 SW Aurora Way
126 SW Aurora Way
126 SW Aurora Way
126 SW Aurora Way
126 SW Aurora Way
For Sale

126 SW Aurora Way

126 SW Aurora Way, Lake City, FL 32025

$399,900
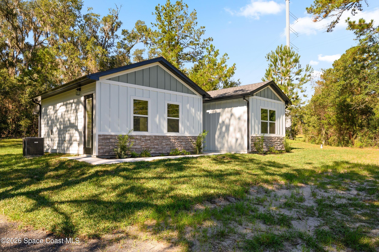
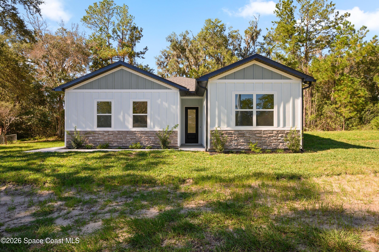
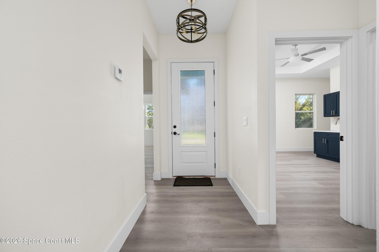
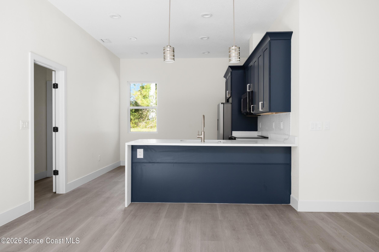
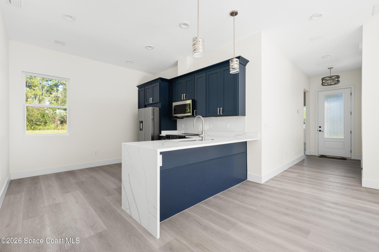
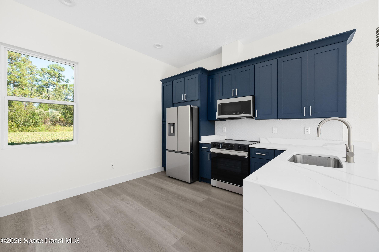
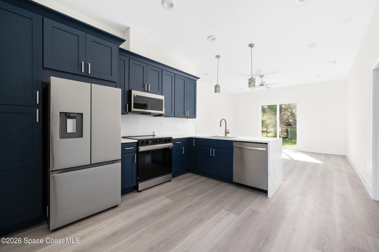
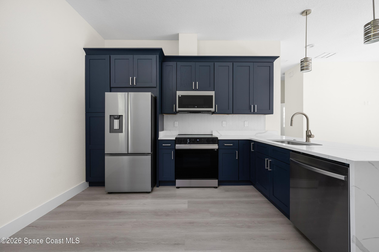
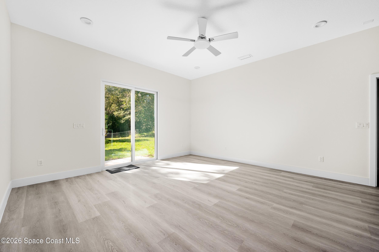
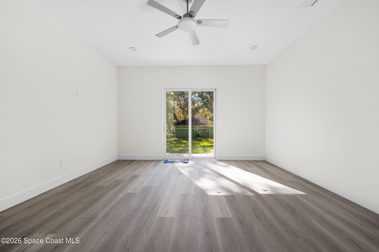
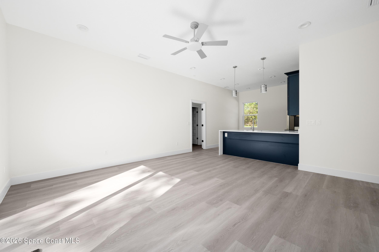
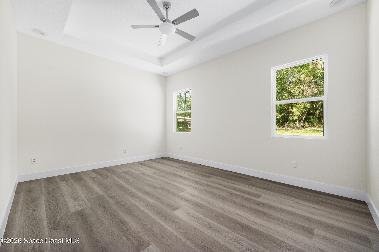
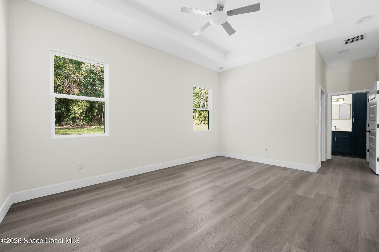
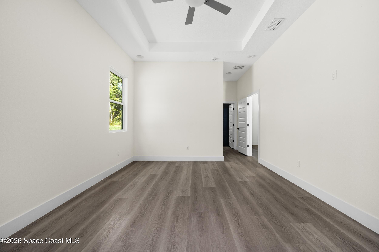
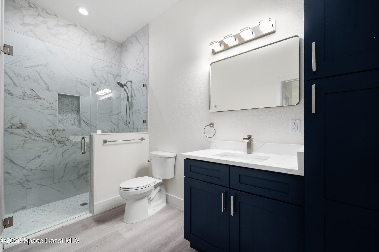
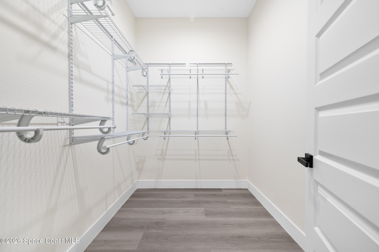
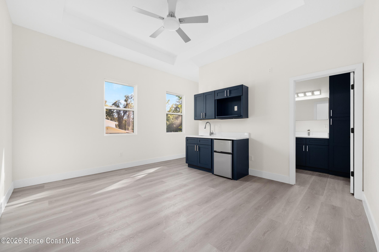
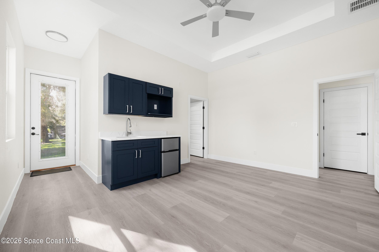
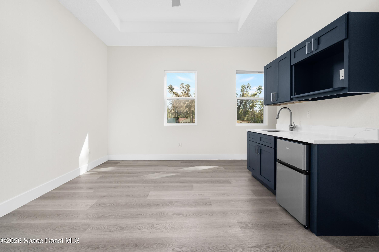
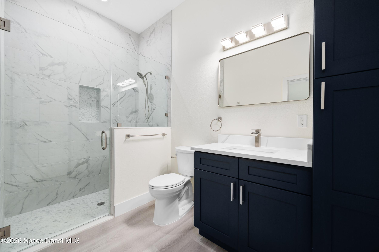
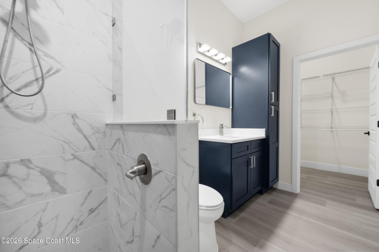
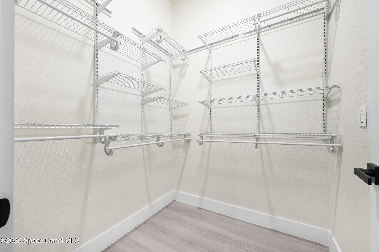
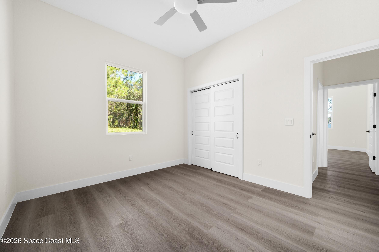
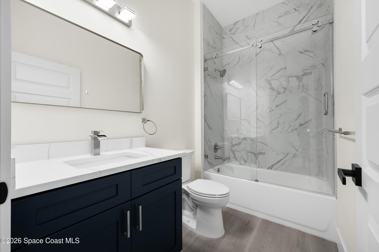
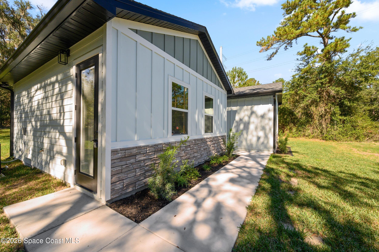
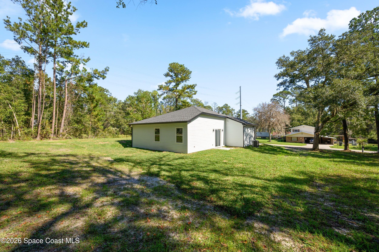
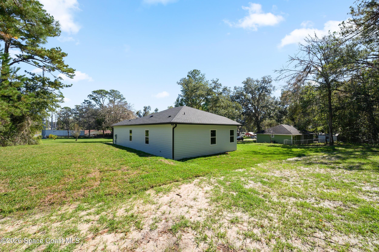
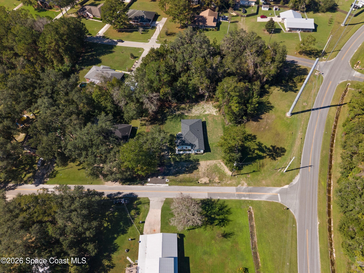
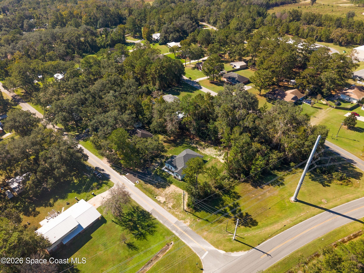
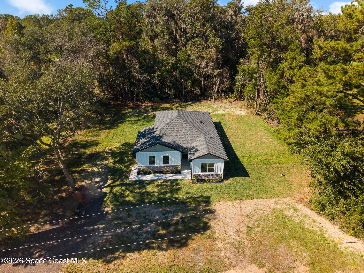
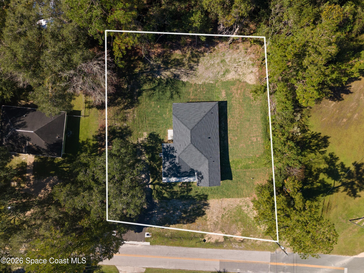
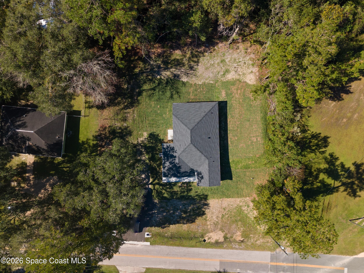
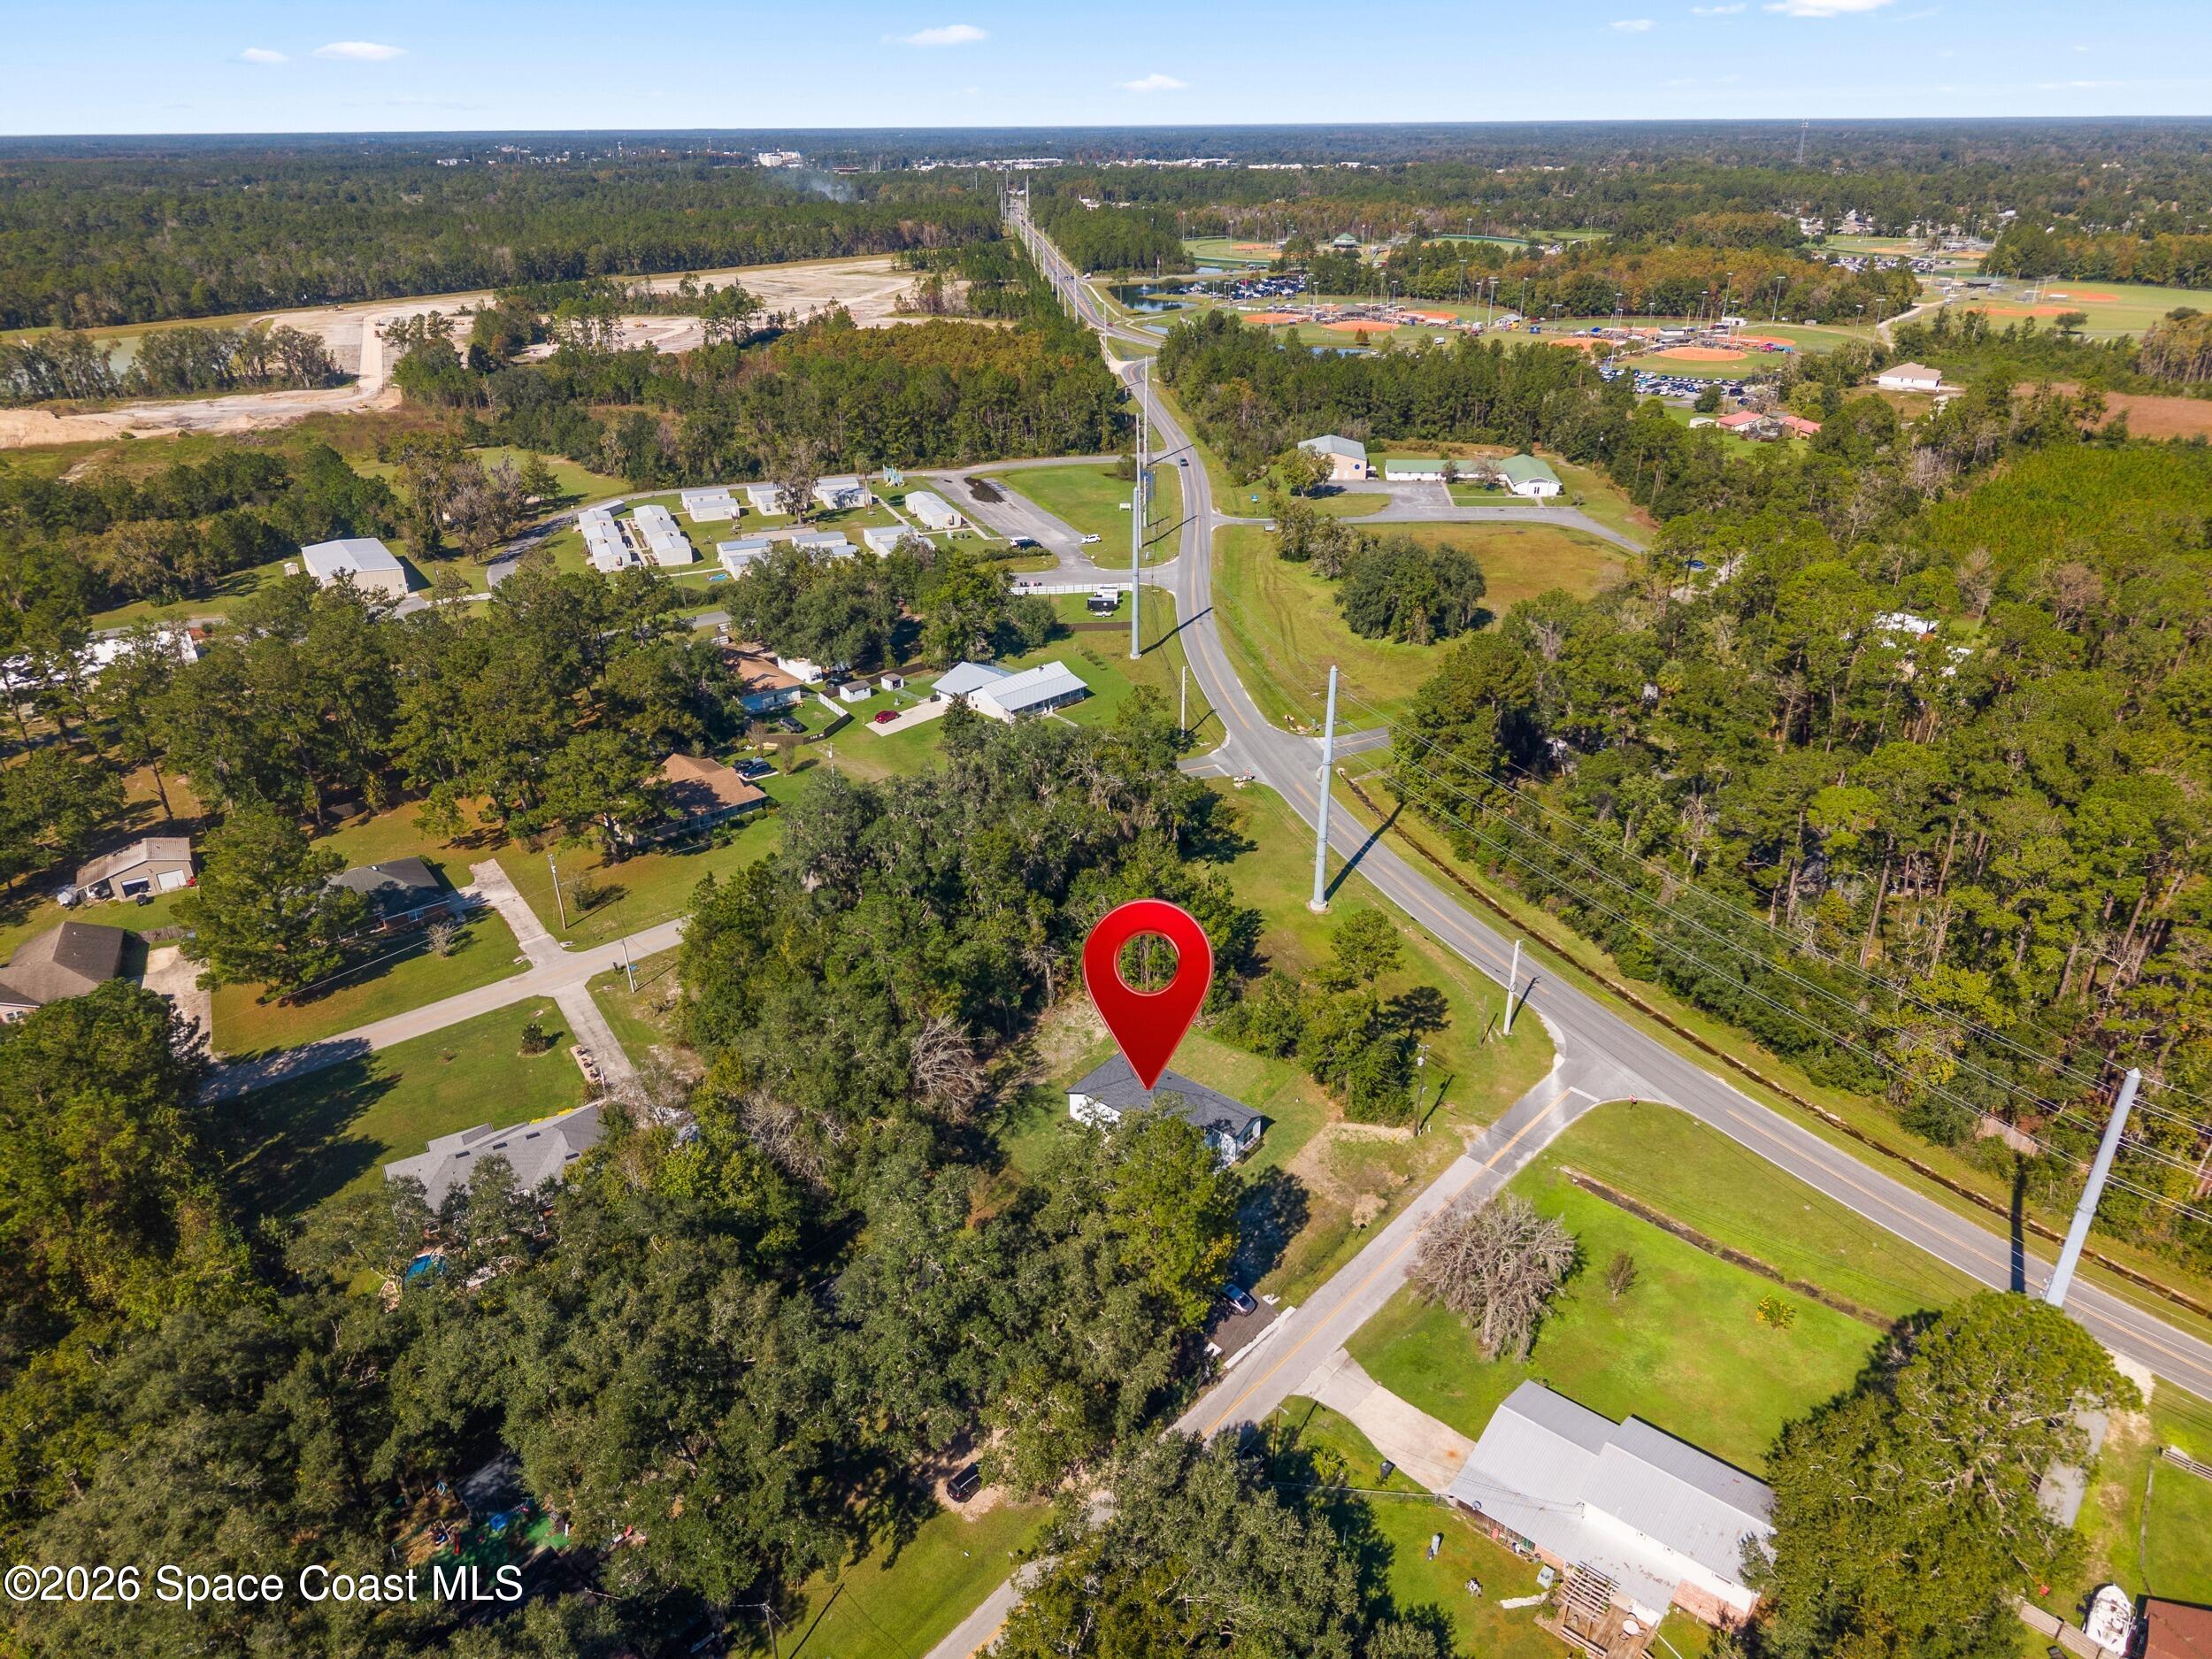
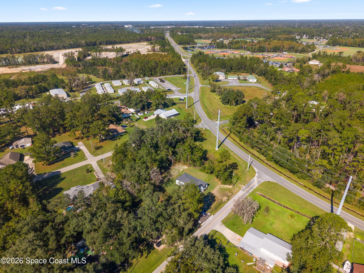
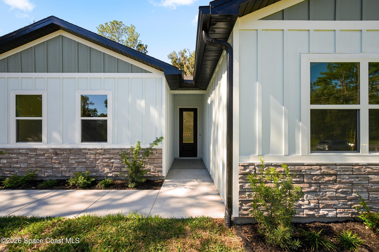
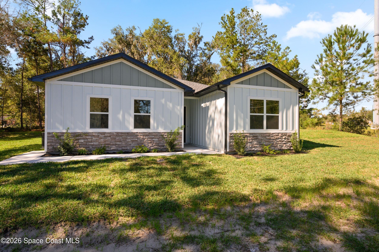
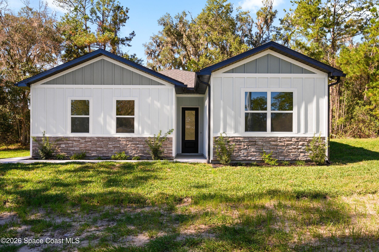
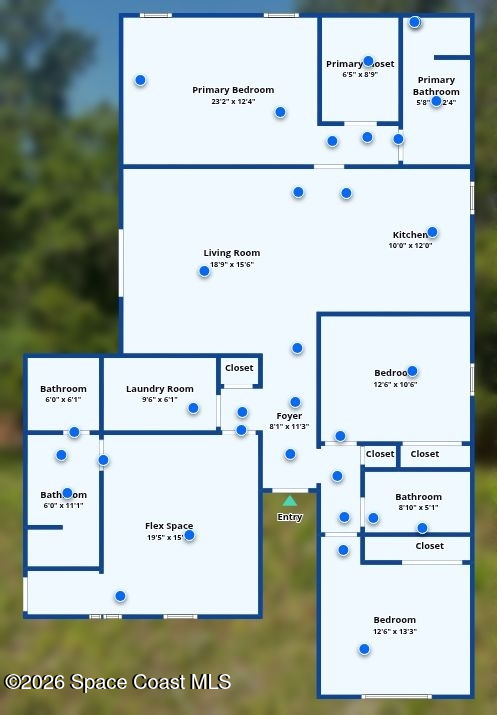
MULTI-GENERATIONAL LIVING IS HERE! This newly built, single-story home pairs 10-foot ceilings and floor-to-ceiling bathroom tile with a split-bedroom layout designed for multigenerational living. Four bedrooms and three full baths include two primary suites. The primary suite features a walk-in closet and a walk-in shower, while the second en suite has its own bathroom and private entrance, plus a sitting area with a wet bar. The open living area flows into an eat-in kitchen with dark cabinetry, light countertops, stainless-finish appliances, and a breakfast bar. Sliding glass doors bring in natural light and open to the backyard, where the lawn meets mature trees. Built with the utmost care and no cost was spared. Double option lighting for all switches, foam insulation for extra efficiency and top notch materials used making this home a great value.

4
beds

3
baths

1,781 Sq.Ft. LIVING AREA

0.42 Acres lot

Dwayne Byrd

Dwayne Byrd

Features & Amenities

Interior

  • total bedrooms4
  • Total bathrooms3
  • full bathrooms3
  • APPLIANCES Dishwasher, Electric Range, Microwave, Refrigerator
  • other interior Features Ceiling Fan(s), Eat-in Kitchen, In-Law Floorplan, Split Bedrooms, Vaulted Ceiling(s), Walk-In Closet(s)

Area & Lot

  • Status For Sale
  • Living Area1,781 Sq.Ft.
  • Lot Area0.42 Acres
  • MLS® ID1092148
  • TypeResidential
  • YEAR BUILT2026

Exterior

  • STORIES1
  • water SourcePublic
  • utilitiesCable Available, Electricity Connected, Water Connected
  • roofShingle
  • lot featuresCleared, Corner Lot
  • parkingOther
  • HEAT TYPECentral
  • AIR CONDITIONINGCentral Air
  • sewerSeptic Tank

Financial

  • Sales Price$399,900
  • Real Estate Tax $188/yr
View Virtual Tour
image

Schedule a Showing

We would love to show you our beautiful property. Please select your preferred date and time below. An agent will be in touch shortly to confirm your appointment.

Schedule a Showing

We would love to show you our beautiful property. Please select your preferred date and time below. An agent will be in touch shortly to confirm your appointment.
Thank you for your interest in 126 SW Aurora Way, Lake City, FL 32025. We are reviewing your request and will be in touch shortly!

Mortgage Calculator

Estimate your monthly mortgage payment, including the principal and interest, property taxes, and HOA. Adjust the values to generate a more accurate rate.
All estimates are provided for informational purposes only. Actual amounts may vary.
$0,000 Your Payment 20 15 65
$0,000 Your Payment

Work With Us

We pride ourselves in providing personalized solutions that bring our clients closer to their dream properties and enhance their long-term wealth.

Follow Us on Instagram