320 Moray Drive SW
320 Moray Drive SW
320 Moray Drive SW
320 Moray Drive SW
320 Moray Drive SW
320 Moray Drive SW
320 Moray Drive SW
320 Moray Drive SW
320 Moray Drive SW
320 Moray Drive SW
320 Moray Drive SW
320 Moray Drive SW
320 Moray Drive SW
320 Moray Drive SW
320 Moray Drive SW
320 Moray Drive SW
320 Moray Drive SW
320 Moray Drive SW
320 Moray Drive SW
320 Moray Drive SW
320 Moray Drive SW
320 Moray Drive SW
320 Moray Drive SW
320 Moray Drive SW
320 Moray Drive SW
320 Moray Drive SW
320 Moray Drive SW
320 Moray Drive SW
SEE ALL PHOTOS
320 Moray Drive SW
320 Moray Drive SW
320 Moray Drive SW
320 Moray Drive SW
320 Moray Drive SW
320 Moray Drive SW
320 Moray Drive SW
320 Moray Drive SW
320 Moray Drive SW
320 Moray Drive SW
320 Moray Drive SW
320 Moray Drive SW
320 Moray Drive SW
320 Moray Drive SW
320 Moray Drive SW
320 Moray Drive SW
320 Moray Drive SW
320 Moray Drive SW
320 Moray Drive SW
320 Moray Drive SW
320 Moray Drive SW
320 Moray Drive SW
320 Moray Drive SW
320 Moray Drive SW
320 Moray Drive SW
320 Moray Drive SW
320 Moray Drive SW
320 Moray Drive SW
Sold

320 Moray Drive SW

320 Moray Drive, Palm Bay, FL 32908

$390,000
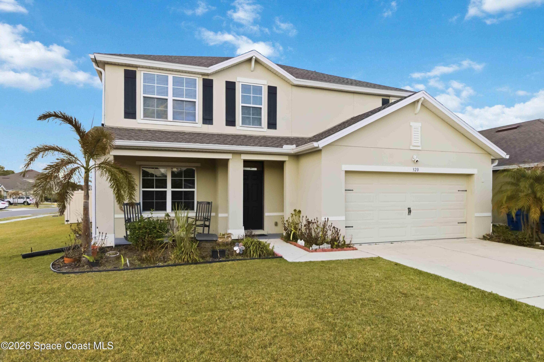
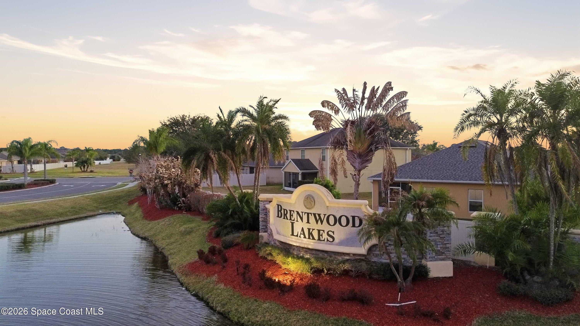
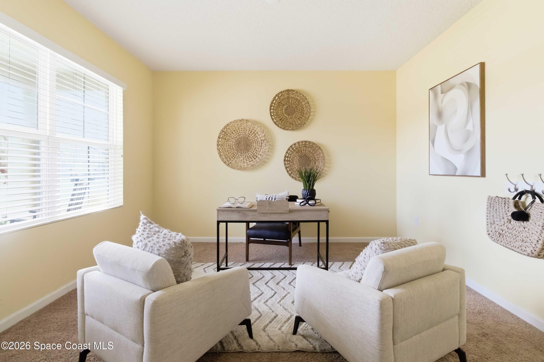
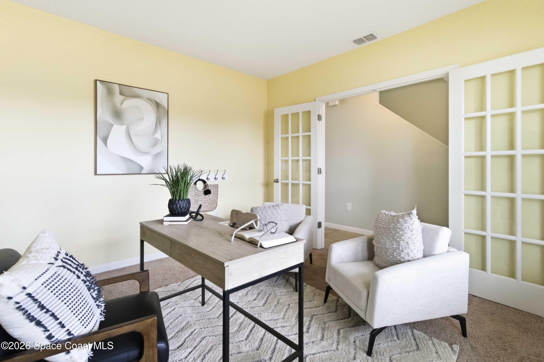
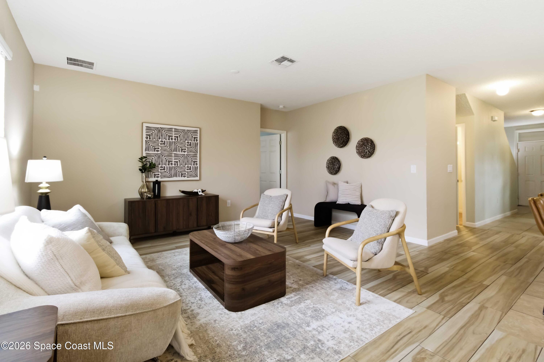
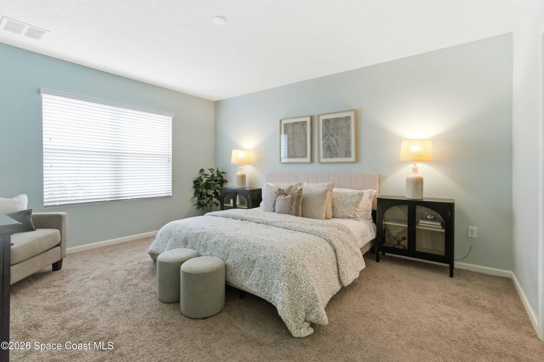
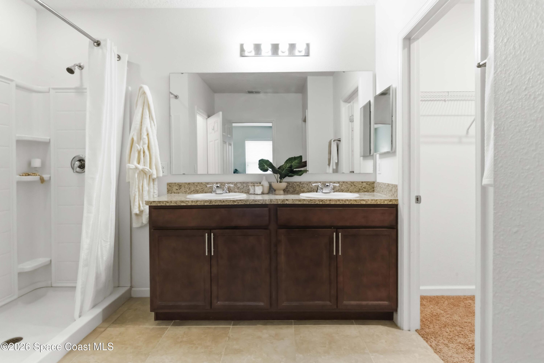
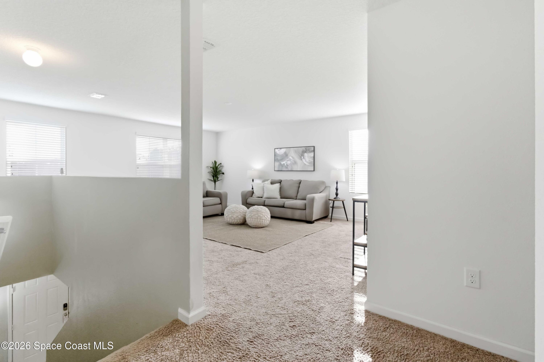
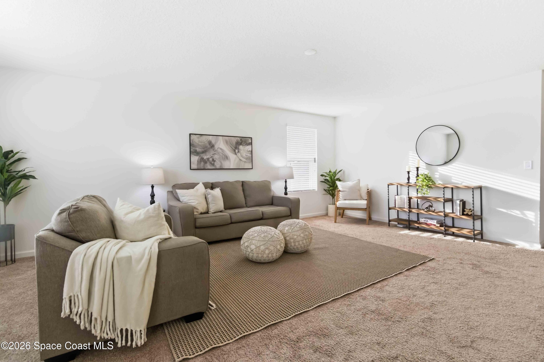
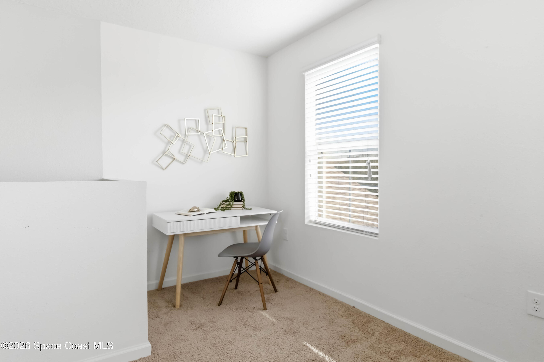
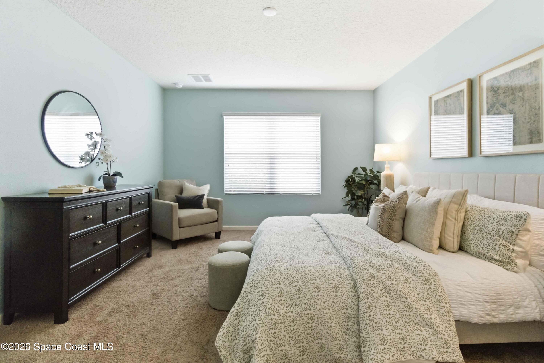
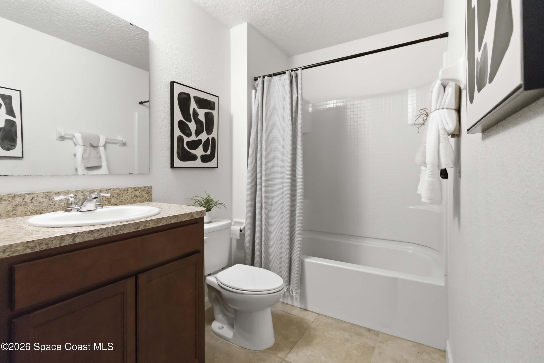
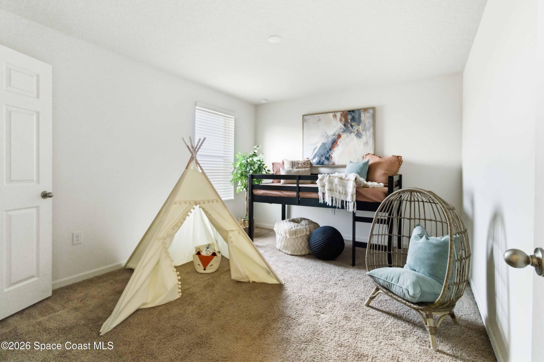
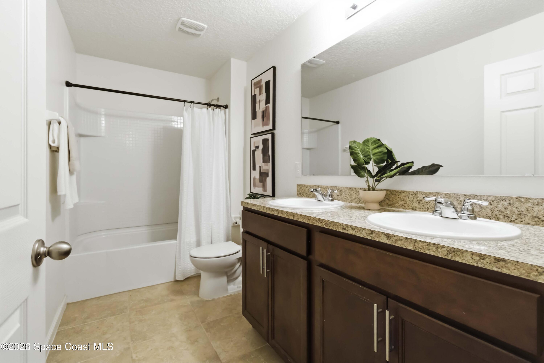
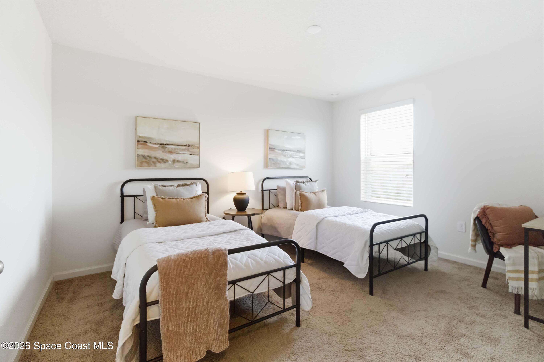
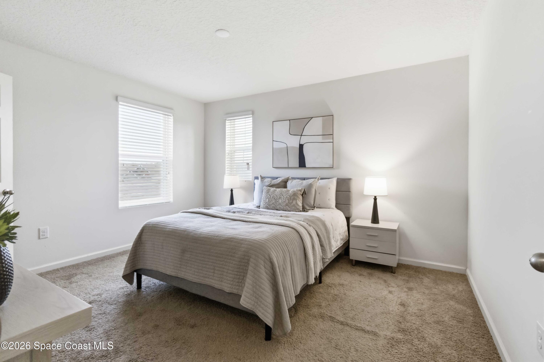
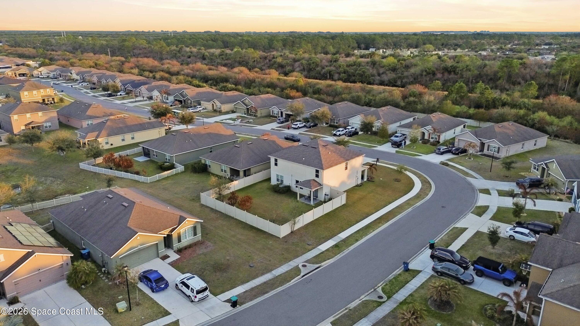
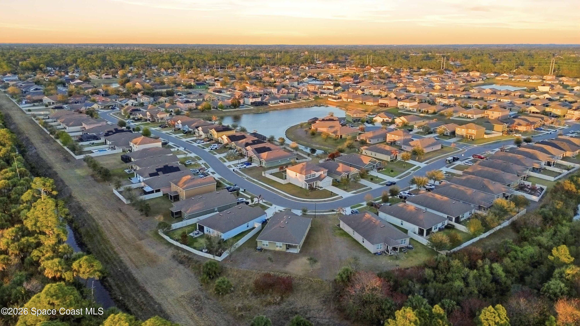
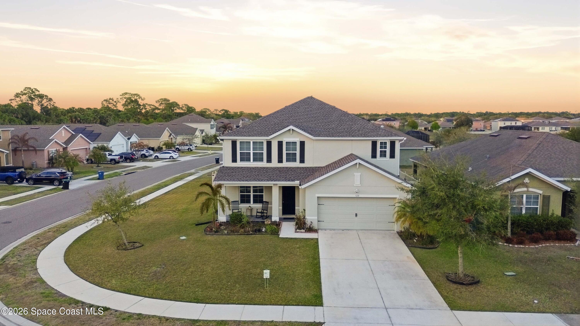
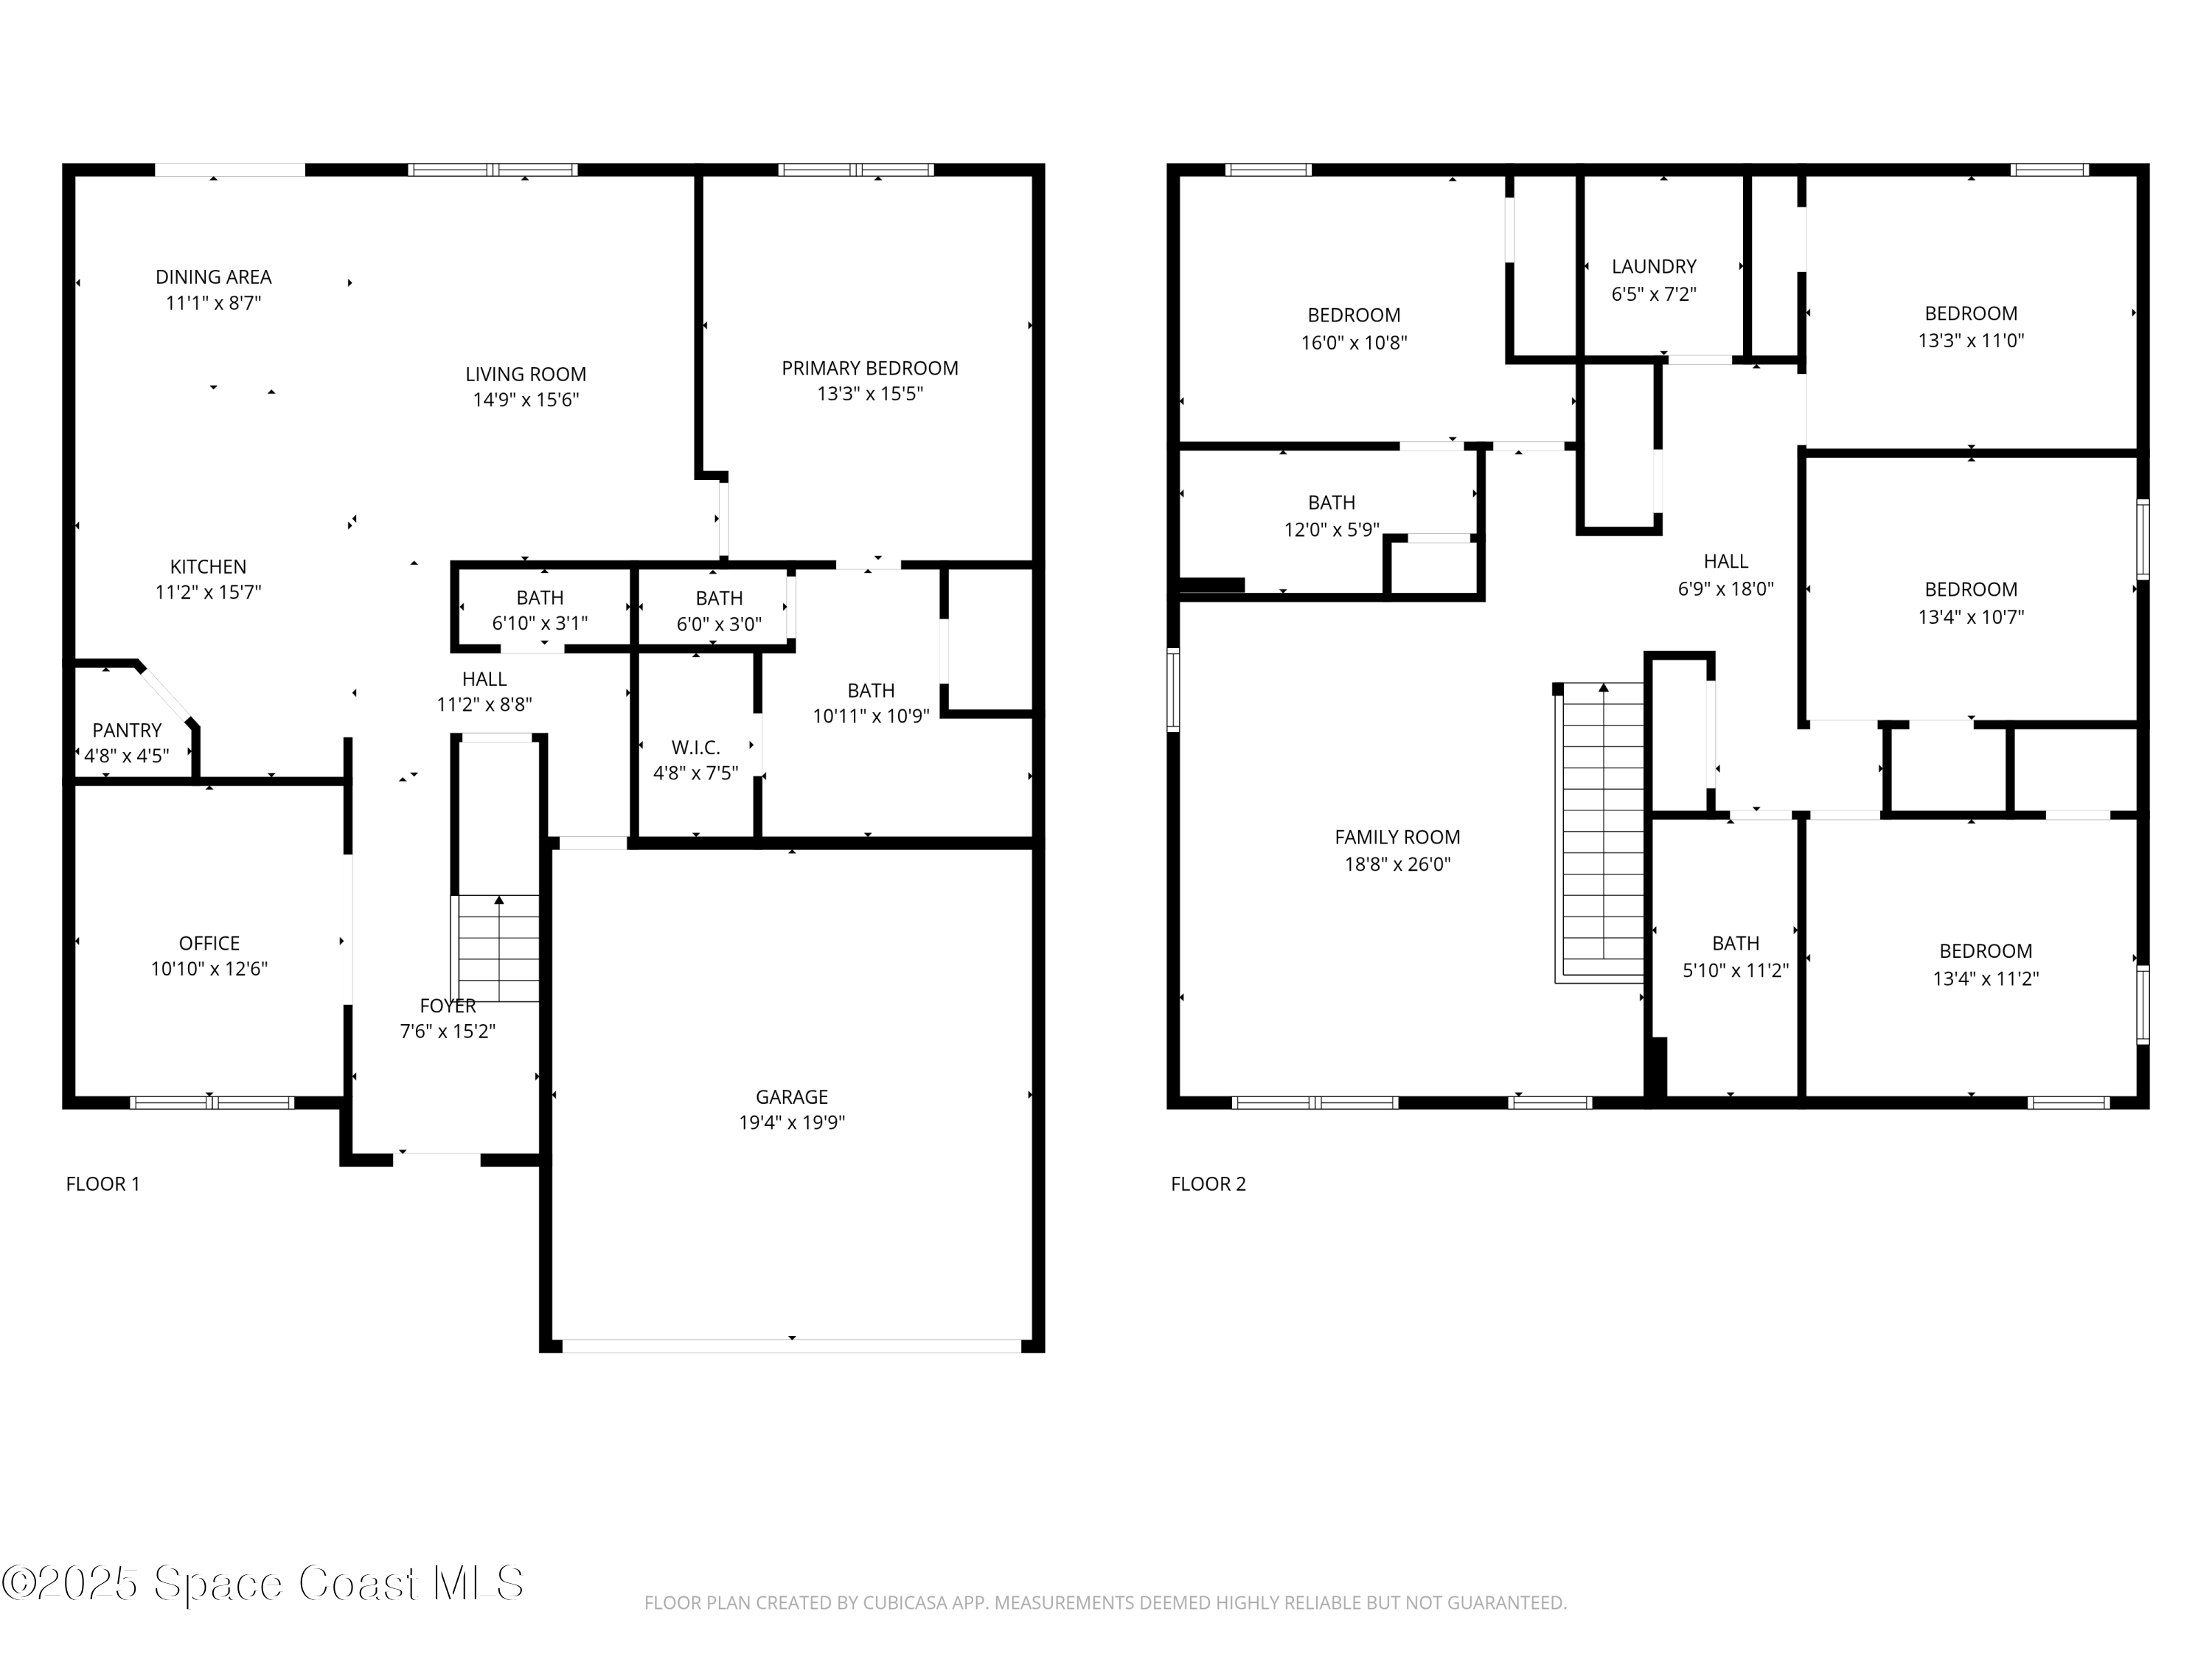
Spacious two-story corner-lot home located in the gated community of Brentwood Lakes in Palm Bay, now offered at $420,000! This 5-bedroom, 3.5-bathroom home features two primary suites, including one conveniently located on the first floor, making it ideal for multigenerational living or added flexibility. The home also offers a versatile flex room perfect for an office, playroom, or gym.

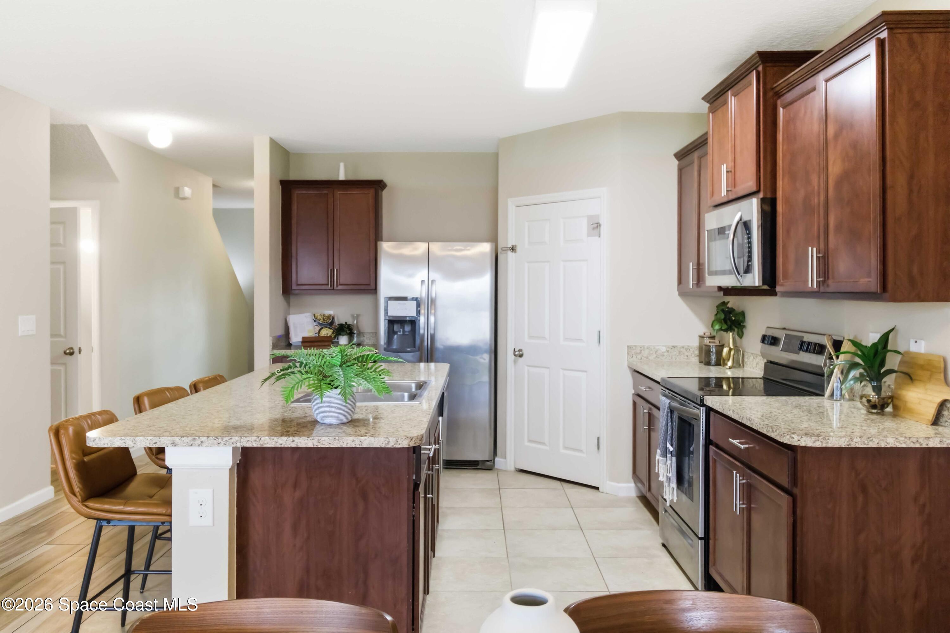
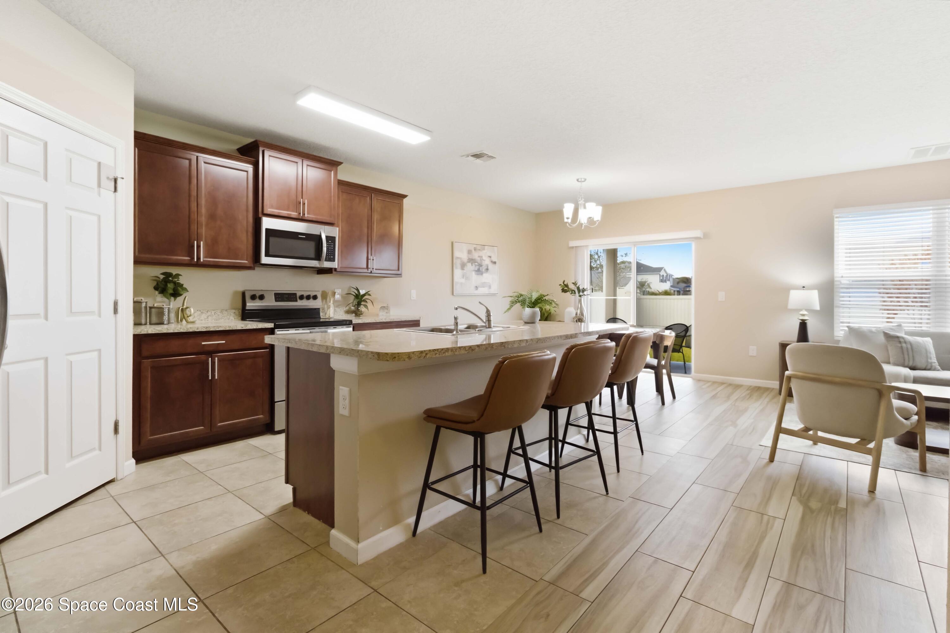
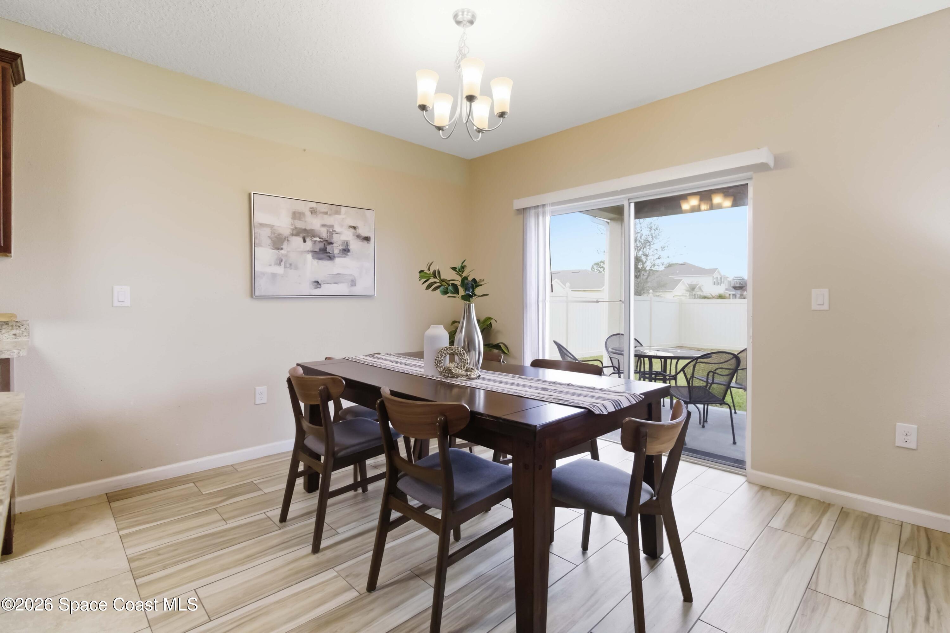
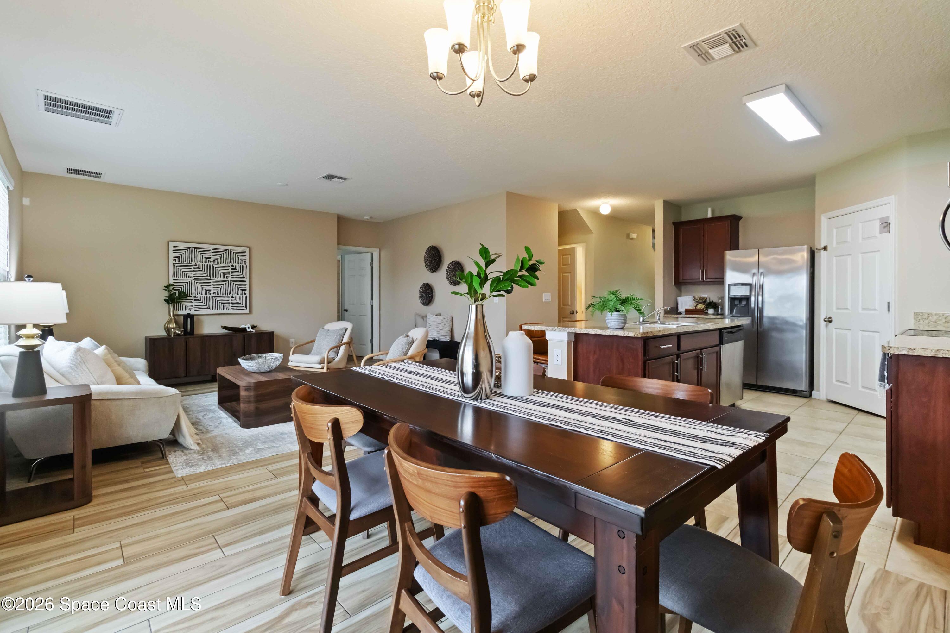
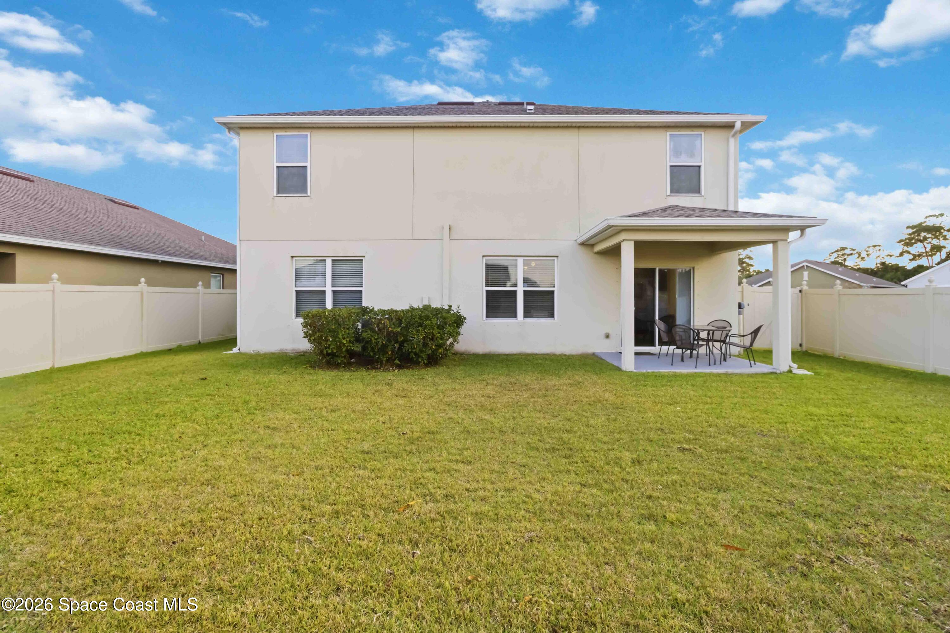
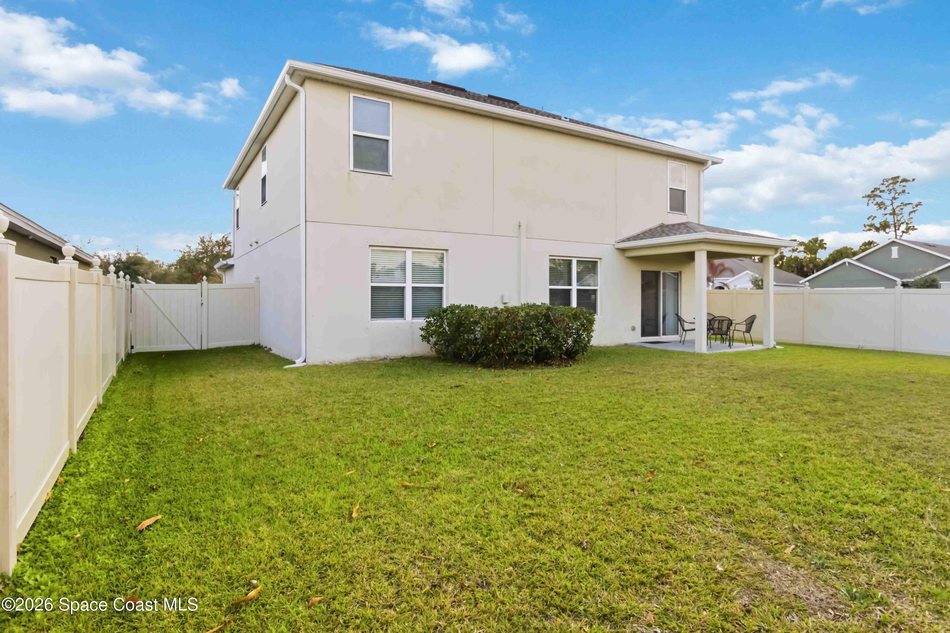
The gourmet kitchen opens to the main living areas, creating a great space for entertaining. Enjoy Florida living year-round from the covered porch overlooking the fully fenced backyard.

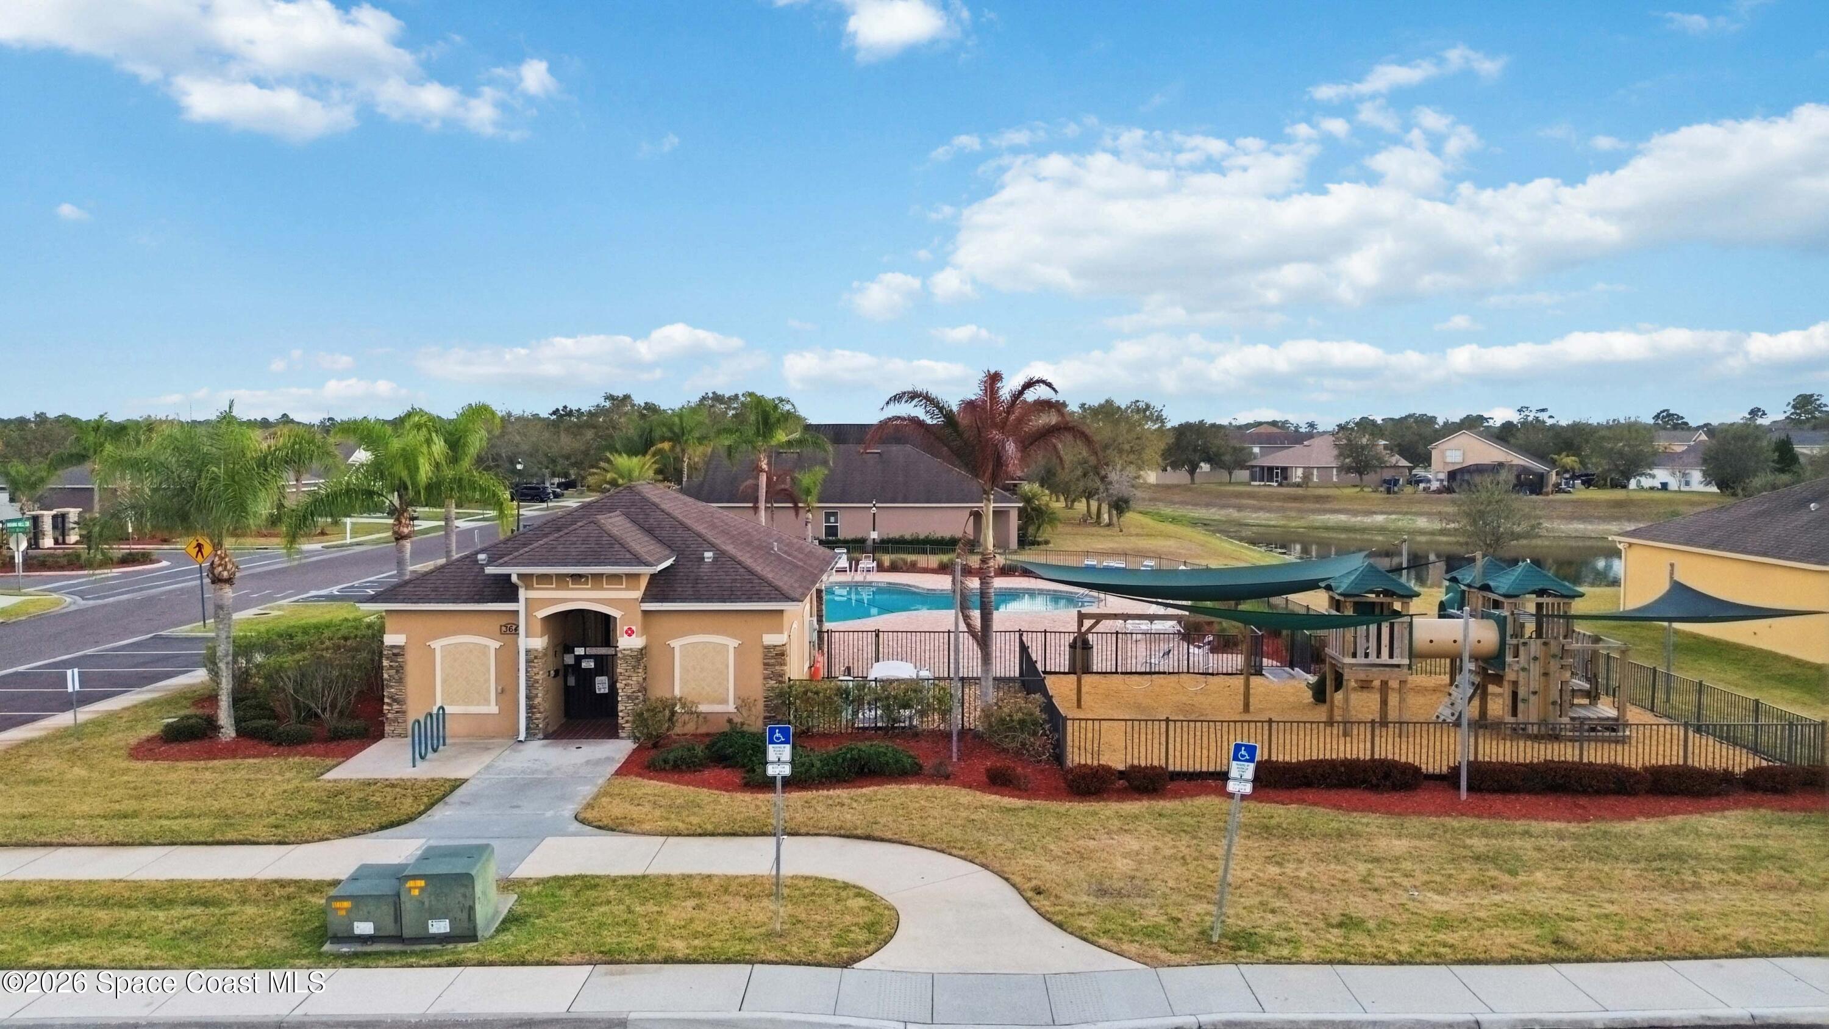
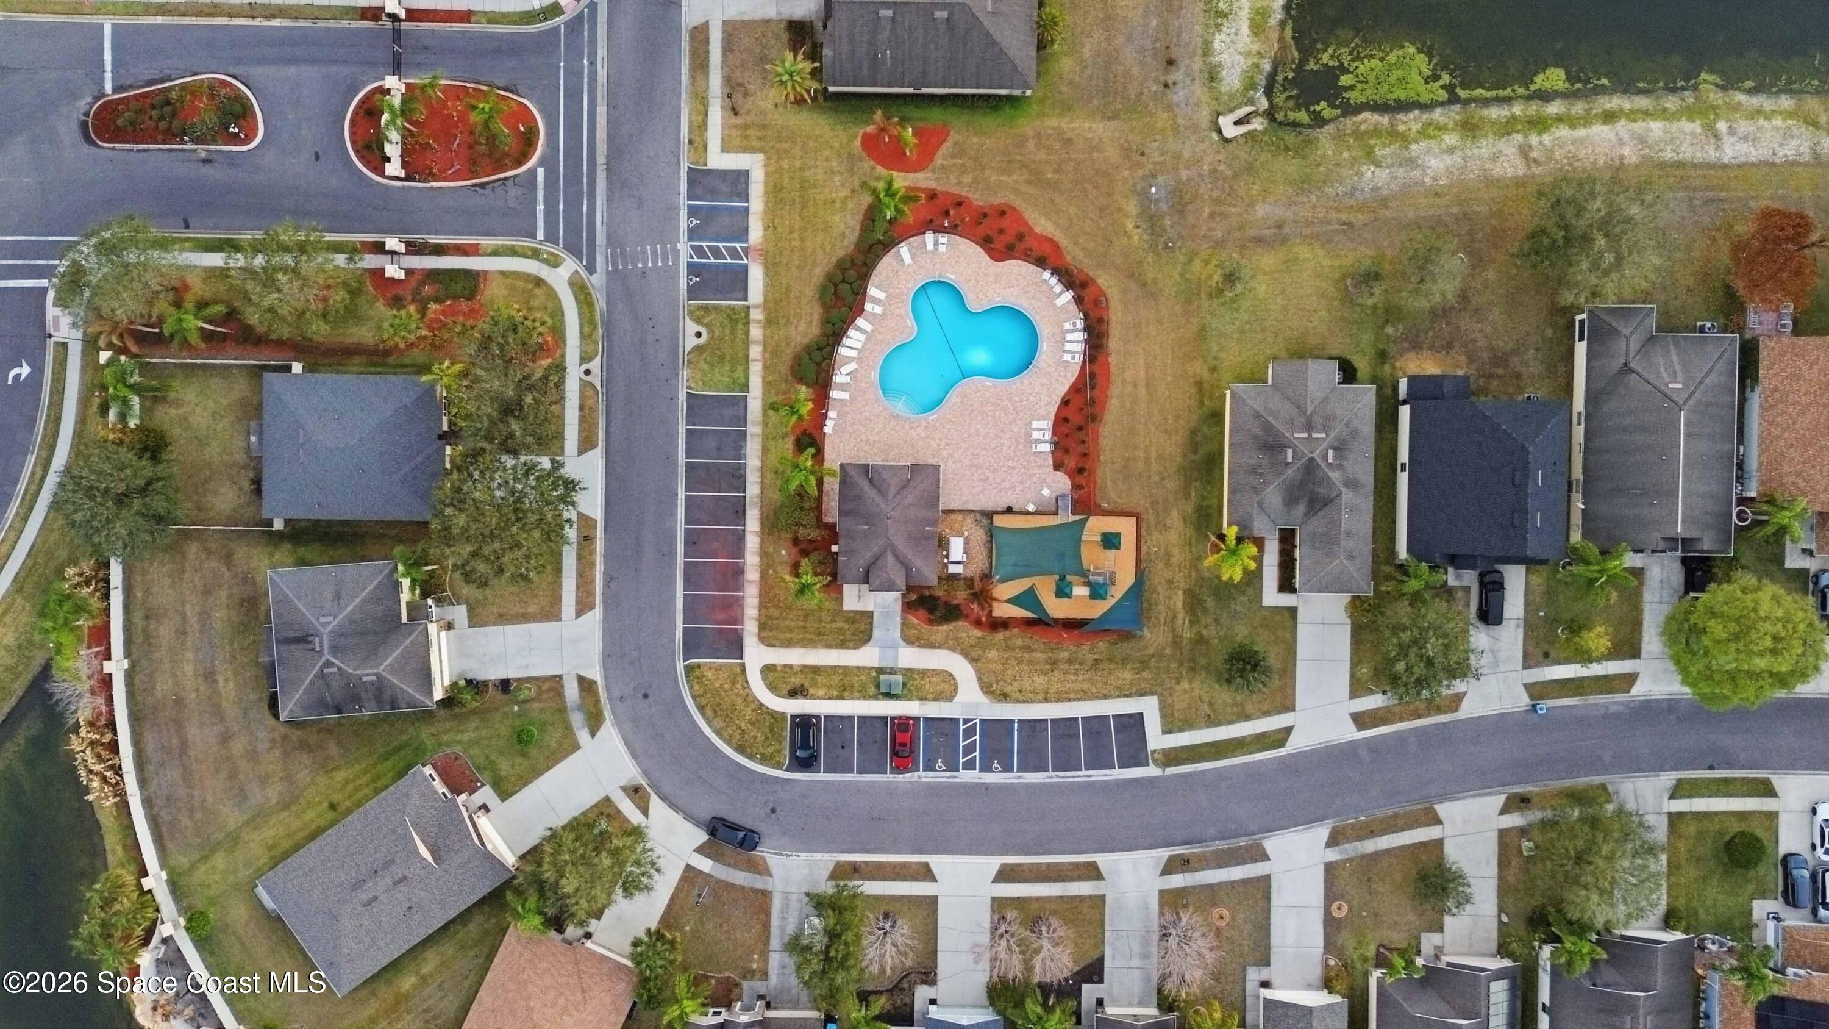
Additional features include a brand-new roof and home warranty for added peace of mind. Low HOA includes cable, internet, community pool, playground, and gated entrance. Seller offering preferred lender incentives. Motivated seller--schedule your private showing today!

5
beds

4
baths

2,905 Sq.Ft. LIVING AREA

9,147.6 Sq.Ft. lot

Alisabet Valdes

Alisabet Valdes

Features & Amenities

Interior

  • total bedrooms5
  • Total bathrooms4
  • full bathrooms3
  • half bathroom1
  • Laundry room Upper Level
  • Flooring Carpet, Tile
  • APPLIANCES Dishwasher, Dryer, Electric Range, Electric Water Heater, Microwave, Refrigerator, Washer
  • other interior Features Entrance Foyer, Pantry, Primary Downstairs, Split Bedrooms, Walk-In Closet(s)

Area & Lot

  • Status Sold
  • Date Sold June 9, 2026
  • Living Area2,905 Sq.Ft.
  • Lot Area9,147.6 Sq.Ft.
  • MLS® ID1058121
  • TypeResidential
  • YEAR BUILT2018
  • NeighborhoodBrevard County
  • Architecture StylesTraditional
  • Elementary SchoolJupiter
  • Middle SchoolCentral
  • High SchoolHeritage

Exterior

  • STORIES2
  • Garage Space2.0
  • water SourcePublic
  • utilitiesCable Available, Cable Connected, Electricity Available, Electricity Connected, Sewer Available, Sewer Connected, Water Available, Water Connected
  • roofShingle
  • lot featuresCorner Lot, Sprinklers In Front, Sprinklers In Rear
  • parkingGarage, Garage Door Opener, Gated, Secured
  • HEAT TYPECentral, Electric, Hot Water
  • AIR CONDITIONINGCentral Air, Electric
  • sewerPublic Sewer
  • HOA AmenitiesCable TV, Gated, Playground, Pool, Security, Water
  • security Features24 Hour Security, Security Gate
  • other exterior FeaturesBalcony, Storm Shutters

Financial

  • Sales Price$390,000
  • HOA $194/mo
View Virtual Tour

Brevard County

Explore

Work With Us

We pride ourselves in providing personalized solutions that bring our clients closer to their dream properties and enhance their long-term wealth.

Follow Us on Instagram