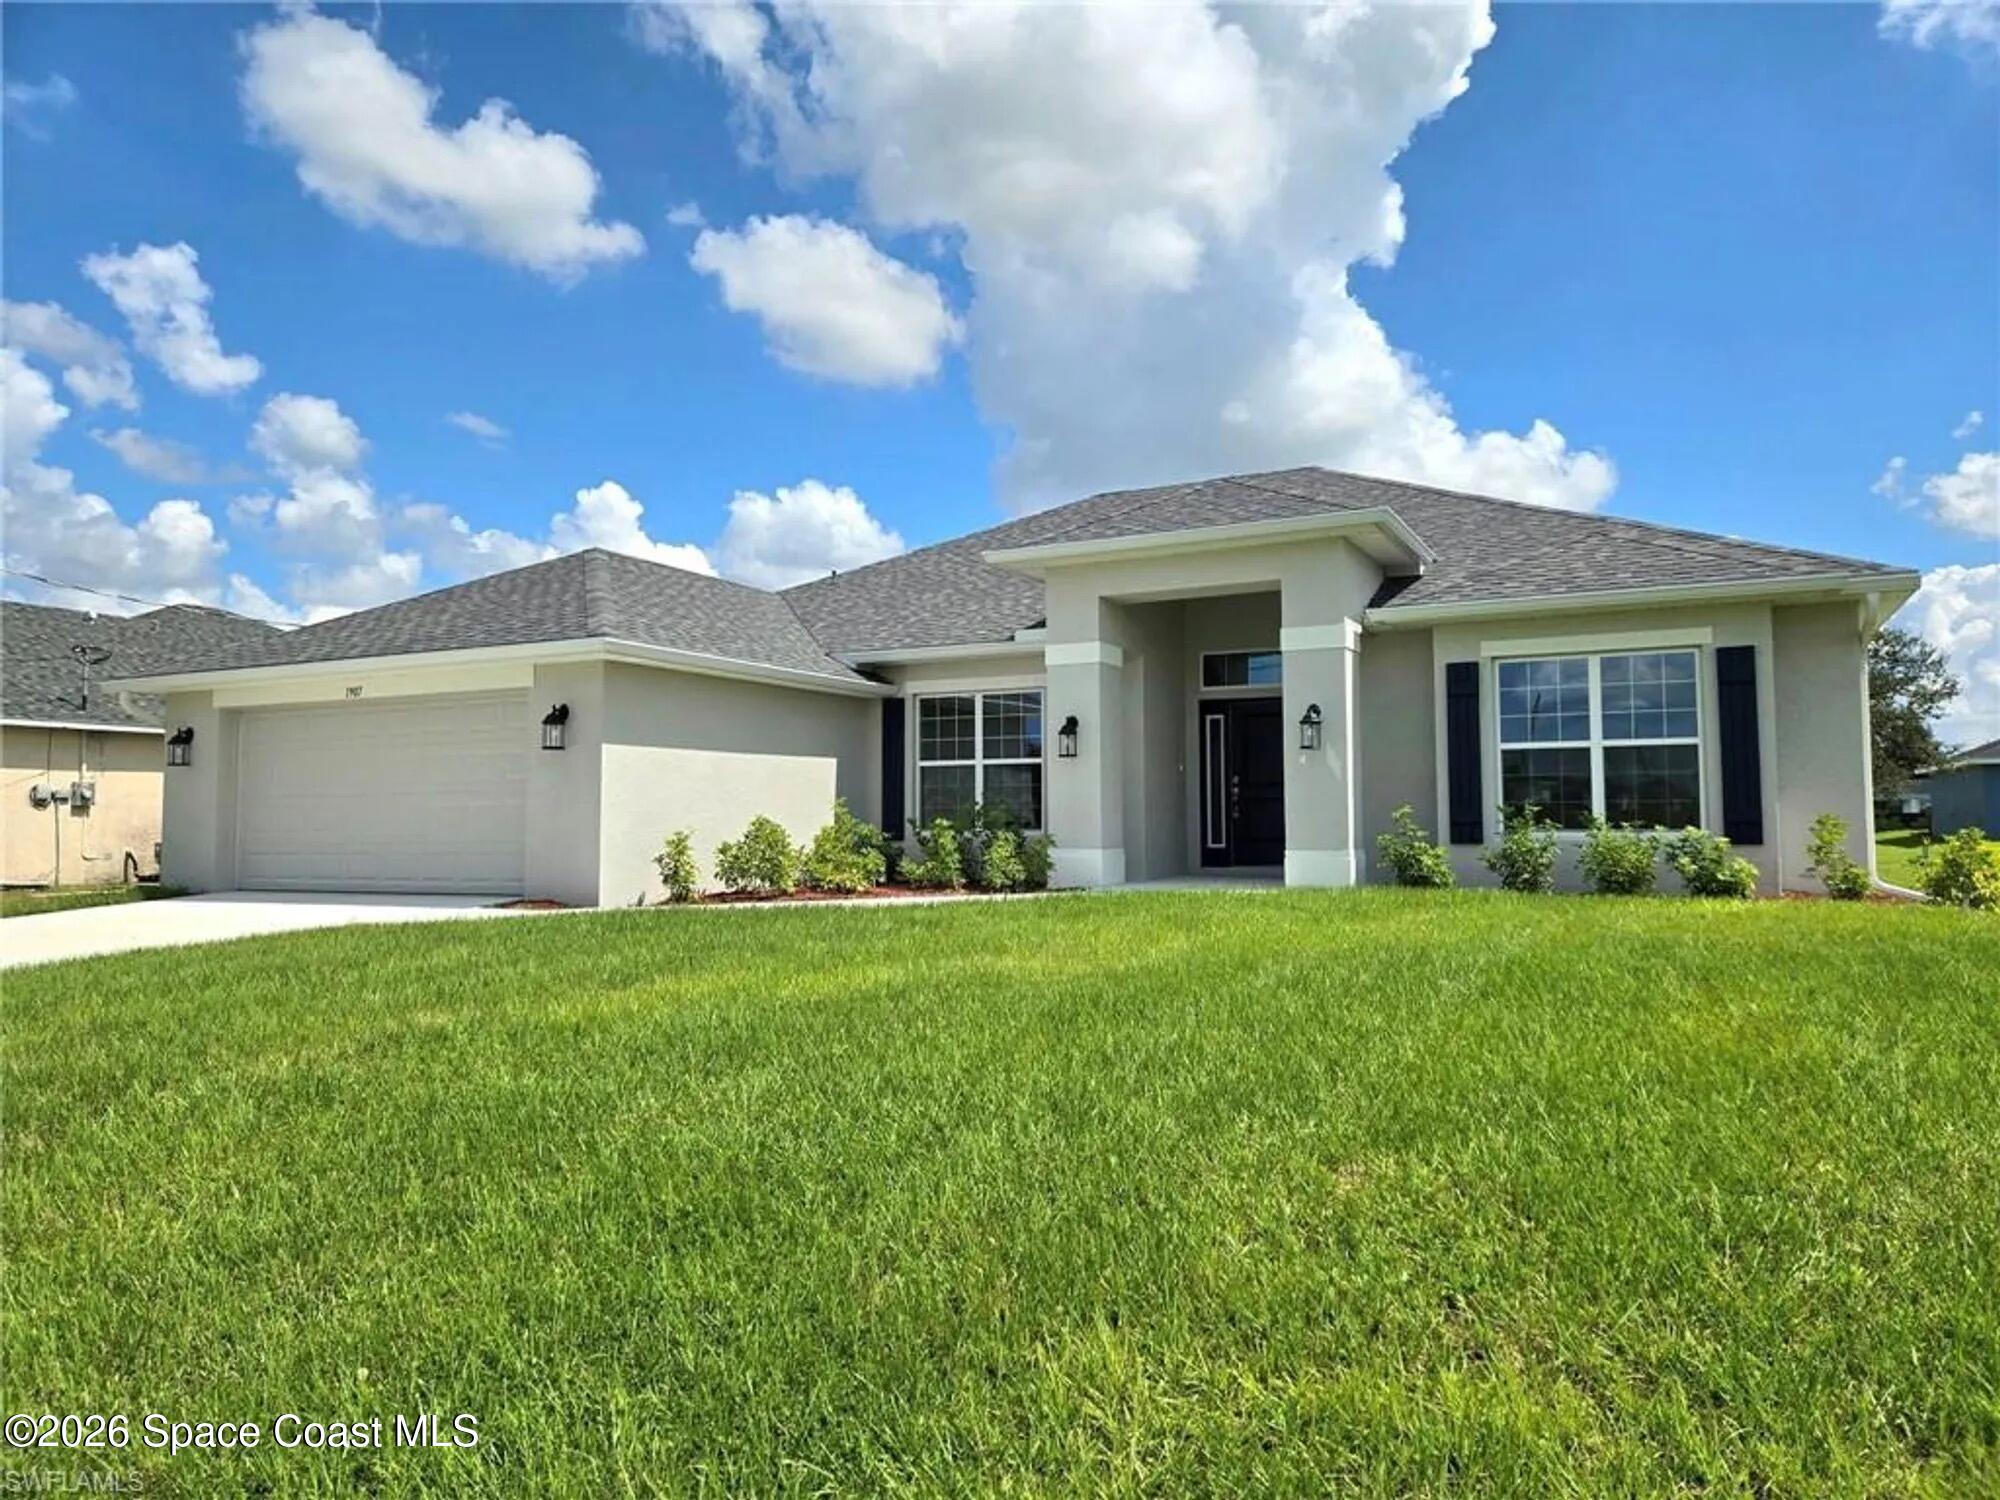
527 Winer Avenue SW
527 Winer Avenue SW
527 Winer Avenue SW
527 Winer Avenue SW
527 Winer Avenue SW
527 Winer Avenue SW
527 Winer Avenue SW
527 Winer Avenue SW
527 Winer Avenue SW
527 Winer Avenue SW
527 Winer Avenue SW
527 Winer Avenue SW
527 Winer Avenue SW
527 Winer Avenue SW
527 Winer Avenue SW
527 Winer Avenue SW
527 Winer Avenue SW
527 Winer Avenue SW
527 Winer Avenue SW
527 Winer Avenue SW
527 Winer Avenue SW
SEE ALL PHOTOS
527 Winer Avenue SW
527 Winer Avenue SW
527 Winer Avenue SW
527 Winer Avenue SW
527 Winer Avenue SW
527 Winer Avenue SW
527 Winer Avenue SW
527 Winer Avenue SW
527 Winer Avenue SW
527 Winer Avenue SW
527 Winer Avenue SW
527 Winer Avenue SW
527 Winer Avenue SW
527 Winer Avenue SW
527 Winer Avenue SW
527 Winer Avenue SW
527 Winer Avenue SW
527 Winer Avenue SW
527 Winer Avenue SW
527 Winer Avenue SW
527 Winer Avenue SW
Courtesy of Adams Homes Realty, Inc.
Sold

527 Winer Avenue SW

527 Winer Avenue SW, Palm Bay, FL 32908

$364,250
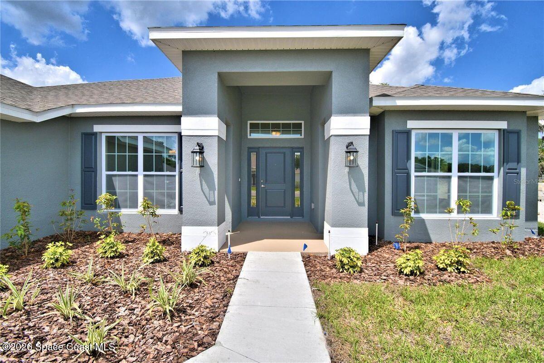
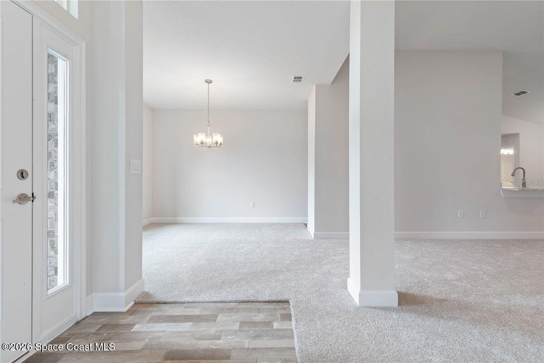
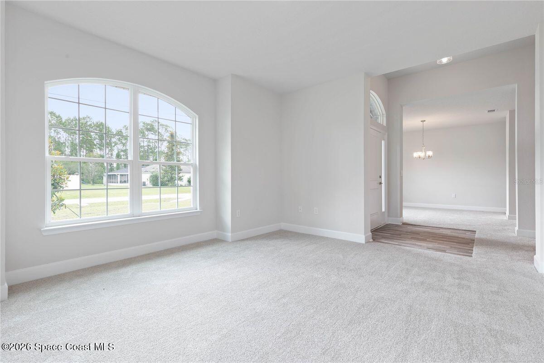
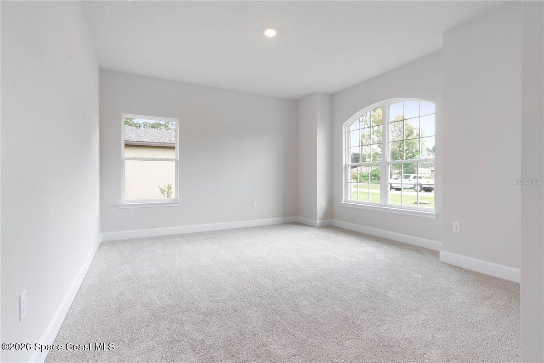
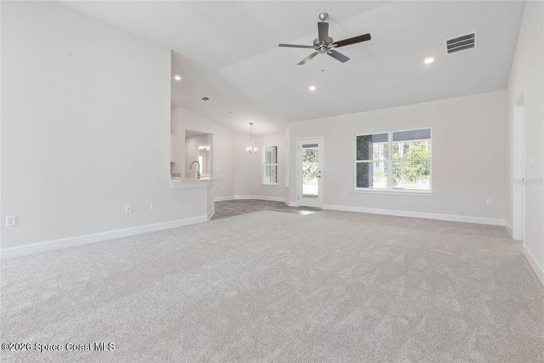
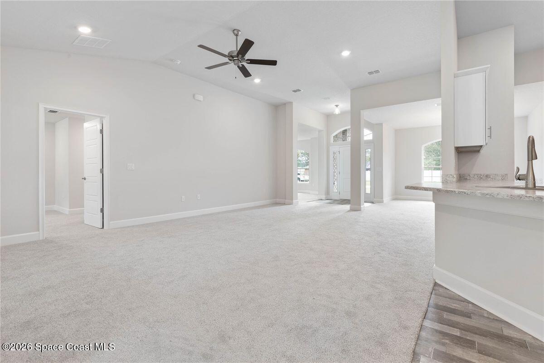
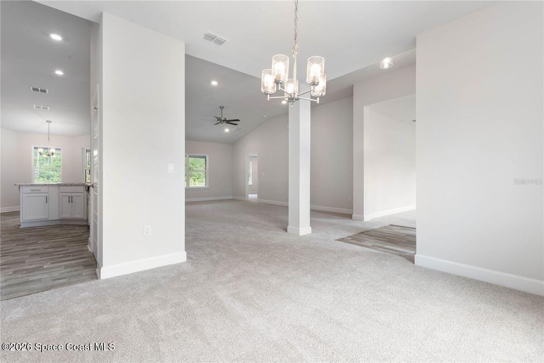
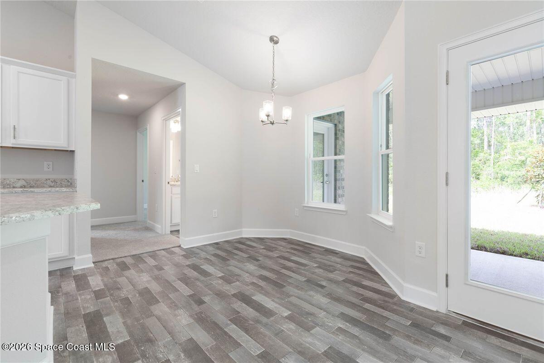
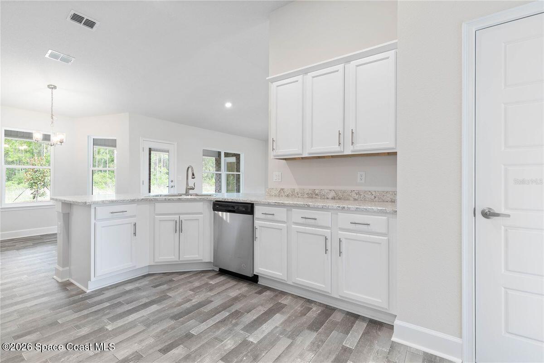
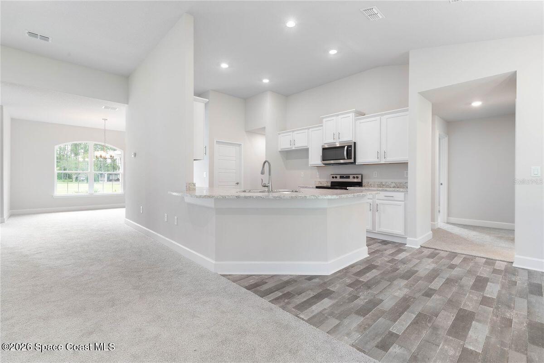
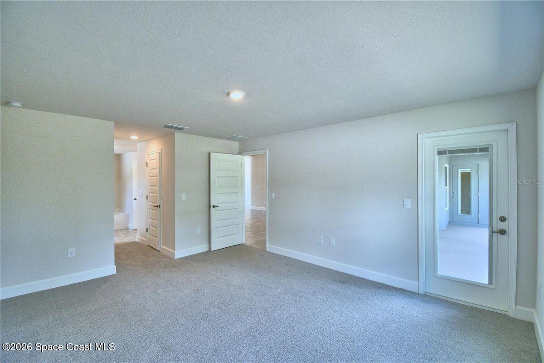
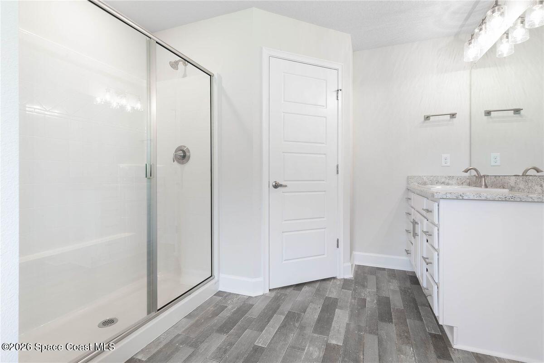
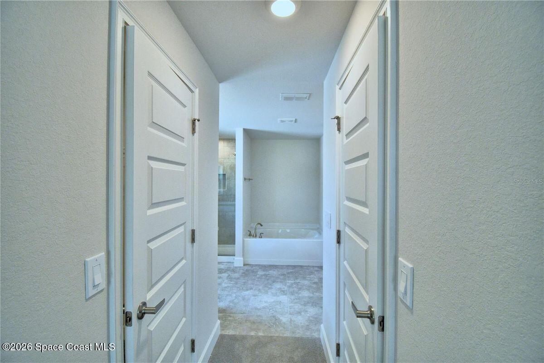
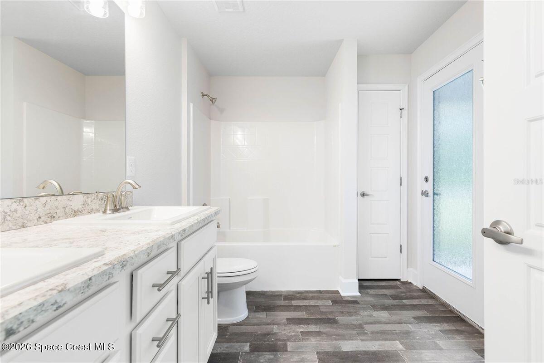
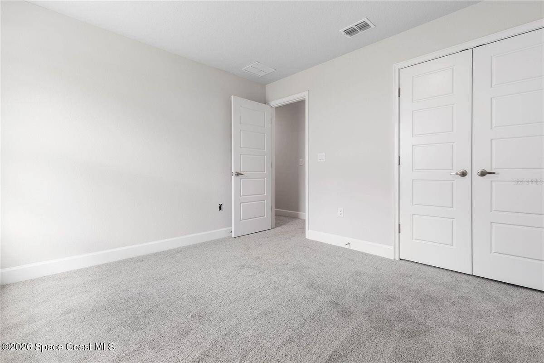
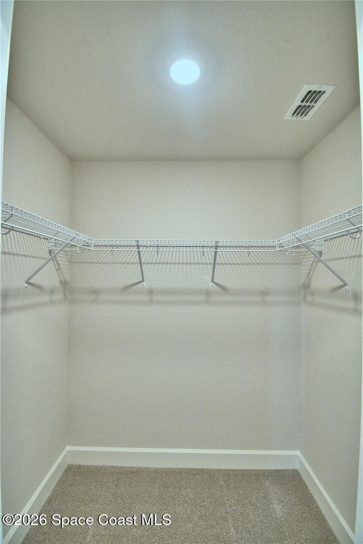
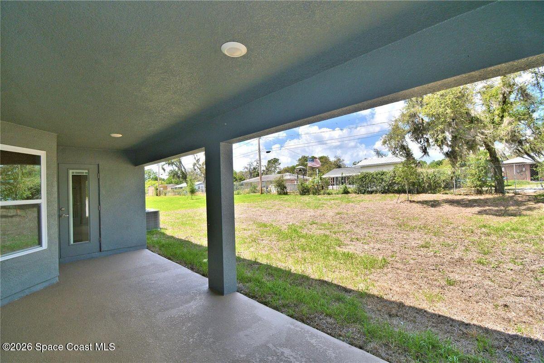
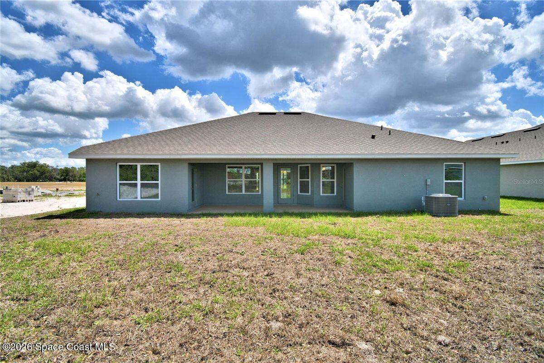
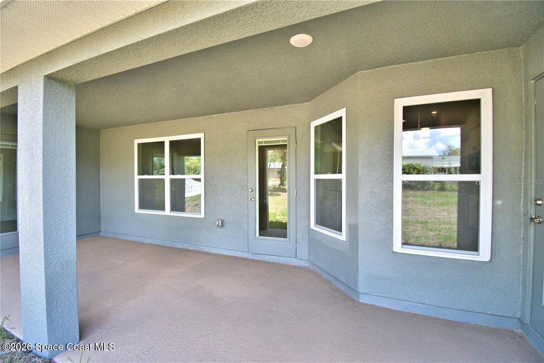
Spacious and thoughtfully designed, the Adams Homes Model 2330 offers comfortable Florida living with a smart, open layout perfect for families and entertaining. The ''Big Family House'' has 4-bedrooms, 2-bathrooms combining functionality with modern style. Vision the Possibilities: Imagine hosting holiday dinners in the formal dining room, morning coffee in the sunlit breakfast nook, and weekend barbecues on the lanai. The split-bedroom floor plan provides privacy for the owner's suite, which boasts a spacious bedroom, walk-in closet, and an en-suite bath with dual vanities, a soaking tub, and separate shower. Three additional bedrooms. This home blends comfort, space, style, and value. Take advantage of a low $1,000 deposit and builder-paid closing costs when using the approved lender--making your path to homeownership even more attainable. **HOME IS UNDER CONSTRUCTION**

4
beds

2
baths

2,330 Sq.Ft. LIVING AREA

10,019 Sq.Ft. lot

Features & Amenities

Interior

  • total bedrooms4
  • Total bathrooms2
  • full bathrooms2
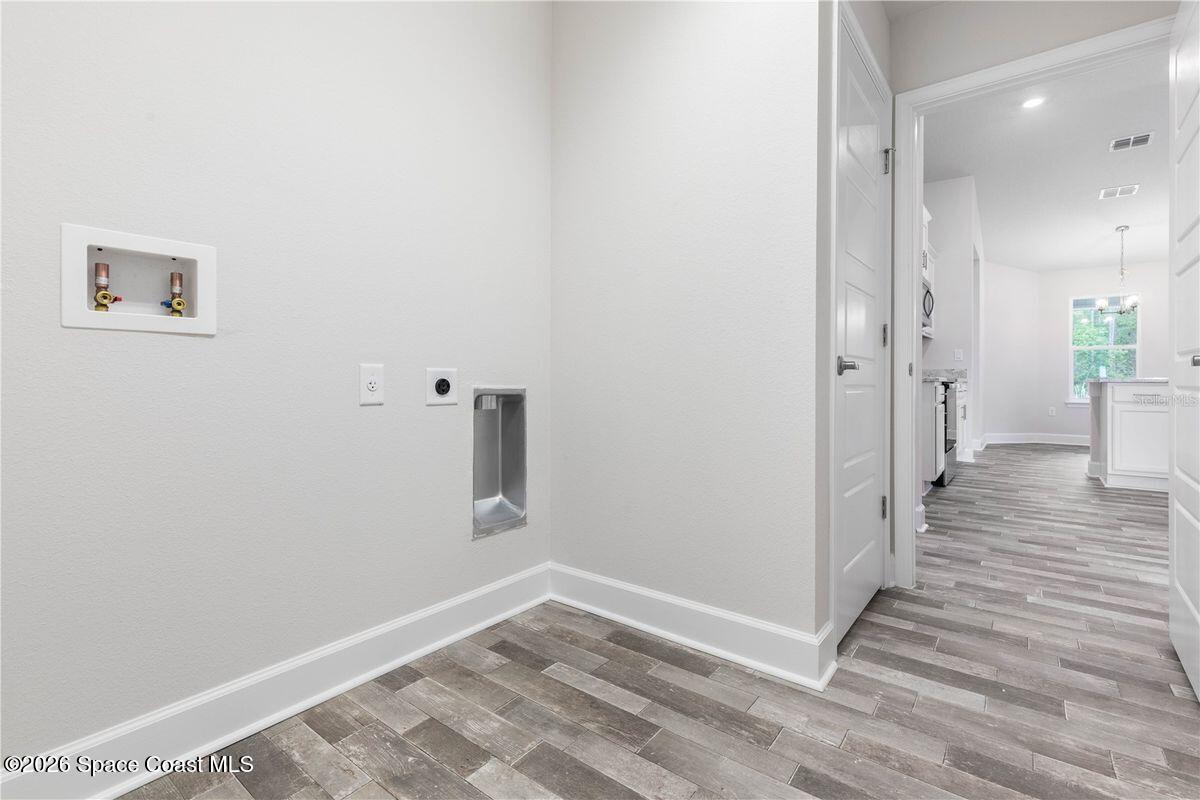
  • Laundry room Electric Dryer Hookup, In Unit, Washer Hookup
  • Flooring Carpet, Vinyl
  • APPLIANCES Dishwasher, Electric Cooktop, Electric Oven, Electric Range
  • other interior Features Breakfast Bar, Breakfast Nook, Entrance Foyer, His and Hers Closets, Open Floorplan, Pantry, Primary Bathroom -Tub with Separate Shower, Split Bedrooms, Vaulted Ceiling(s), Walk-In Closet(s)

Area & Lot

  • Status Sold
  • Date Sold July 31, 2026
  • Living Area2,330 Sq.Ft.
  • Lot Area10,019 Sq.Ft.
  • MLS® ID1075753
  • TypeResidential
  • YEAR BUILT2026
  • NeighborhoodBrevard County
  • Architecture StylesTraditional
  • Elementary SchoolJupiter
  • Middle SchoolSouthwest
  • High SchoolHeritage

Exterior

  • STORIES1
  • Garage Space2.0
  • water SourceWell
  • utilitiesCable Available, Electricity Connected
  • roofShingle
  • lot featuresCleared
  • parkingGarage
  • HEAT TYPECentral
  • AIR CONDITIONINGCentral Air
  • sewerSeptic Tank

Financial

  • Sales Price$364,250
  • Real Estate Tax $541/yr
View Virtual Tour

Brevard County

Explore

Work With Us

We pride ourselves in providing personalized solutions that bring our clients closer to their dream properties and enhance their long-term wealth.

Follow Us on Instagram