566 Forrest Hills Street SW
SEE ALL PHOTOS
566 Forrest Hills Street SW
Courtesy of Arium Real Estate, LLC
Sold

566 Forrest Hills Street SW

566 Forrest Hills Street SW, Palm Bay, FL 32908

$300,000
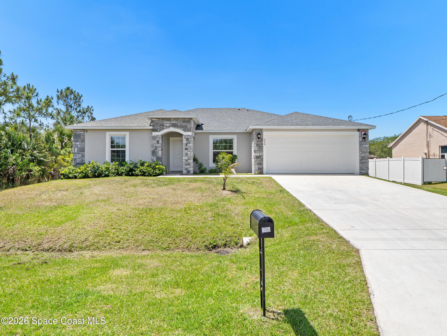
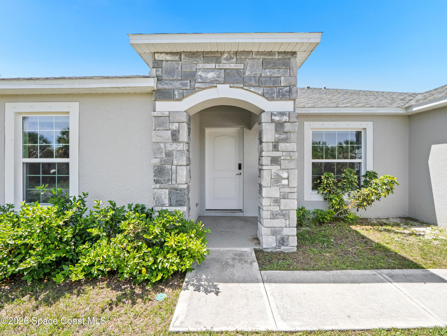
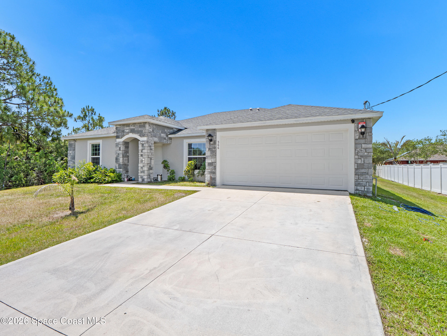
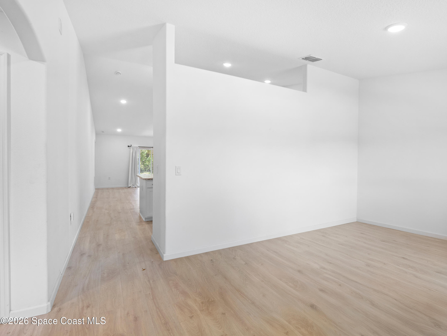
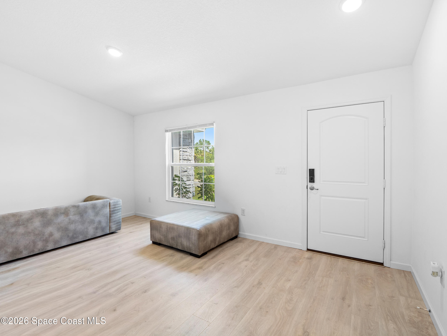
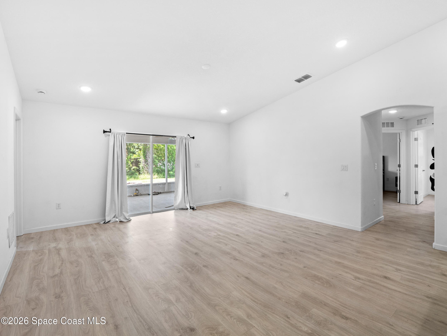
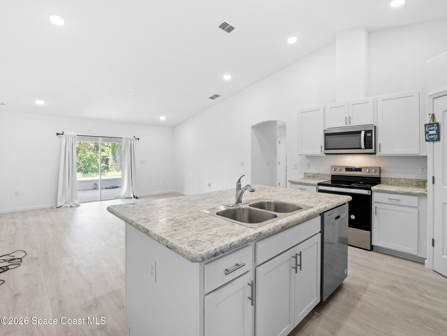
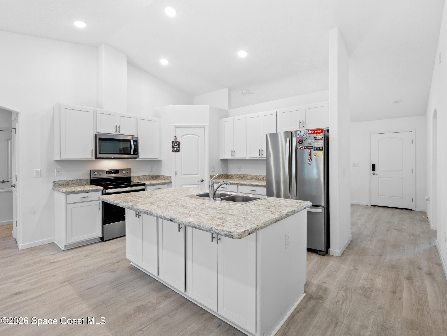
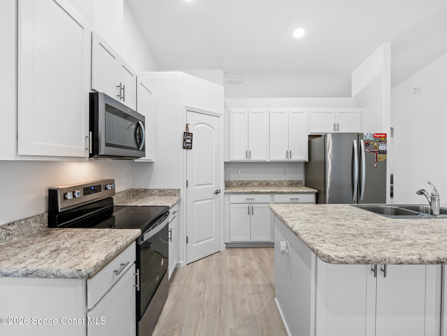
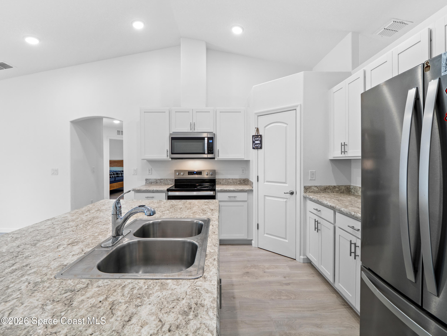
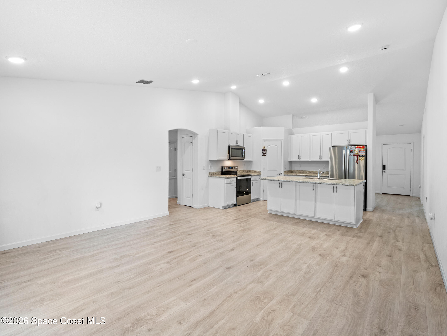
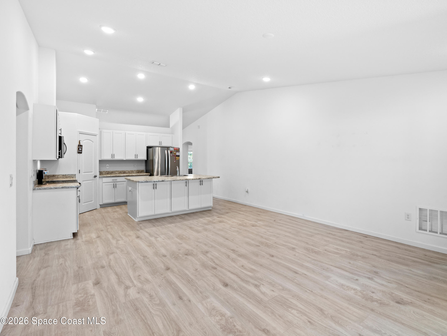
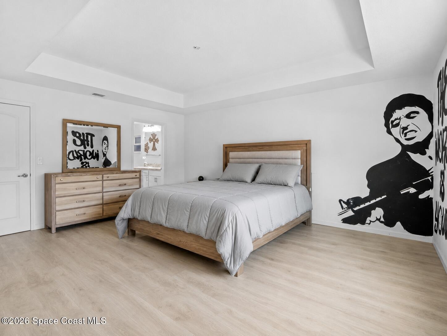
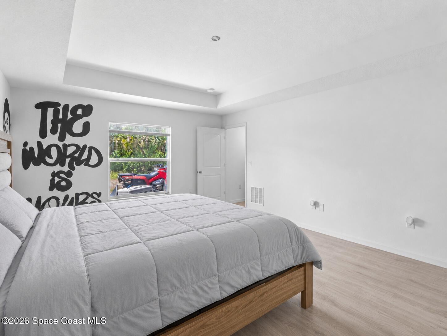
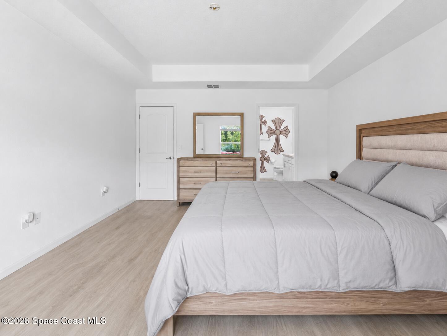
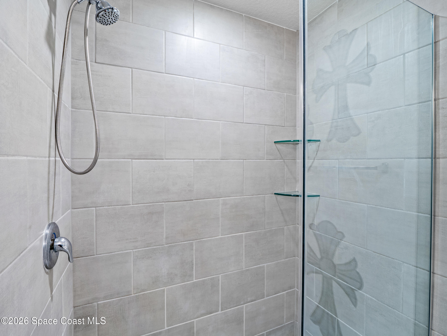
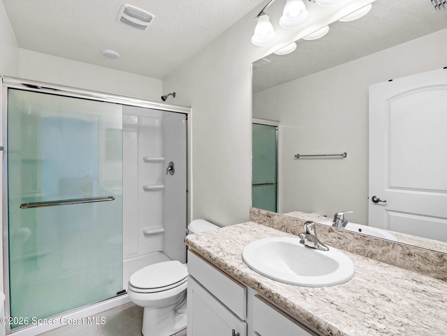
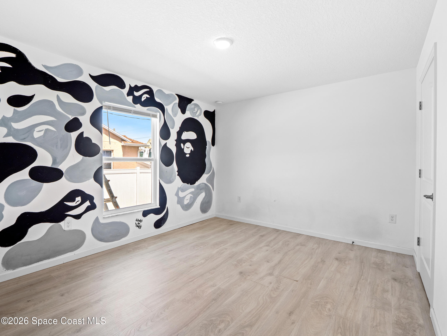
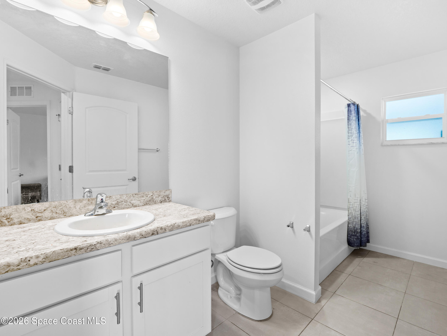
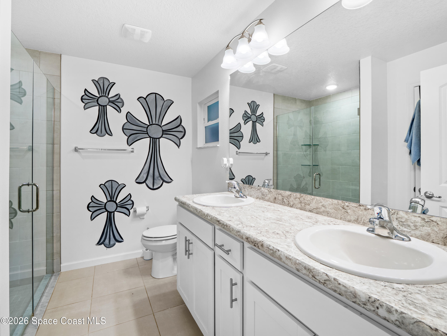
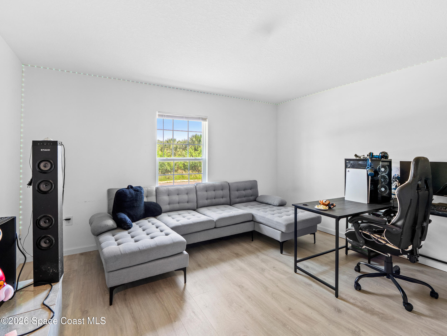
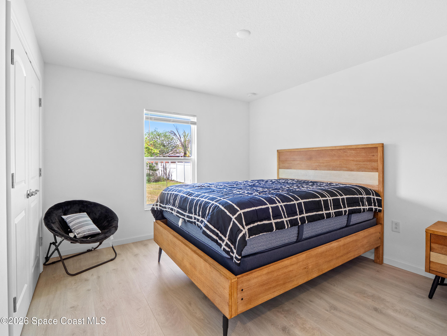
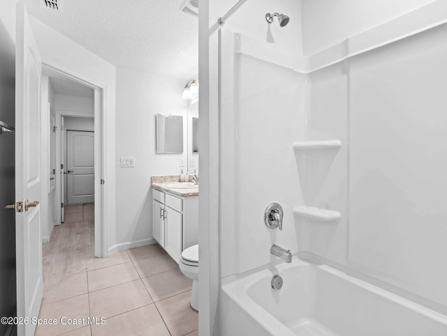
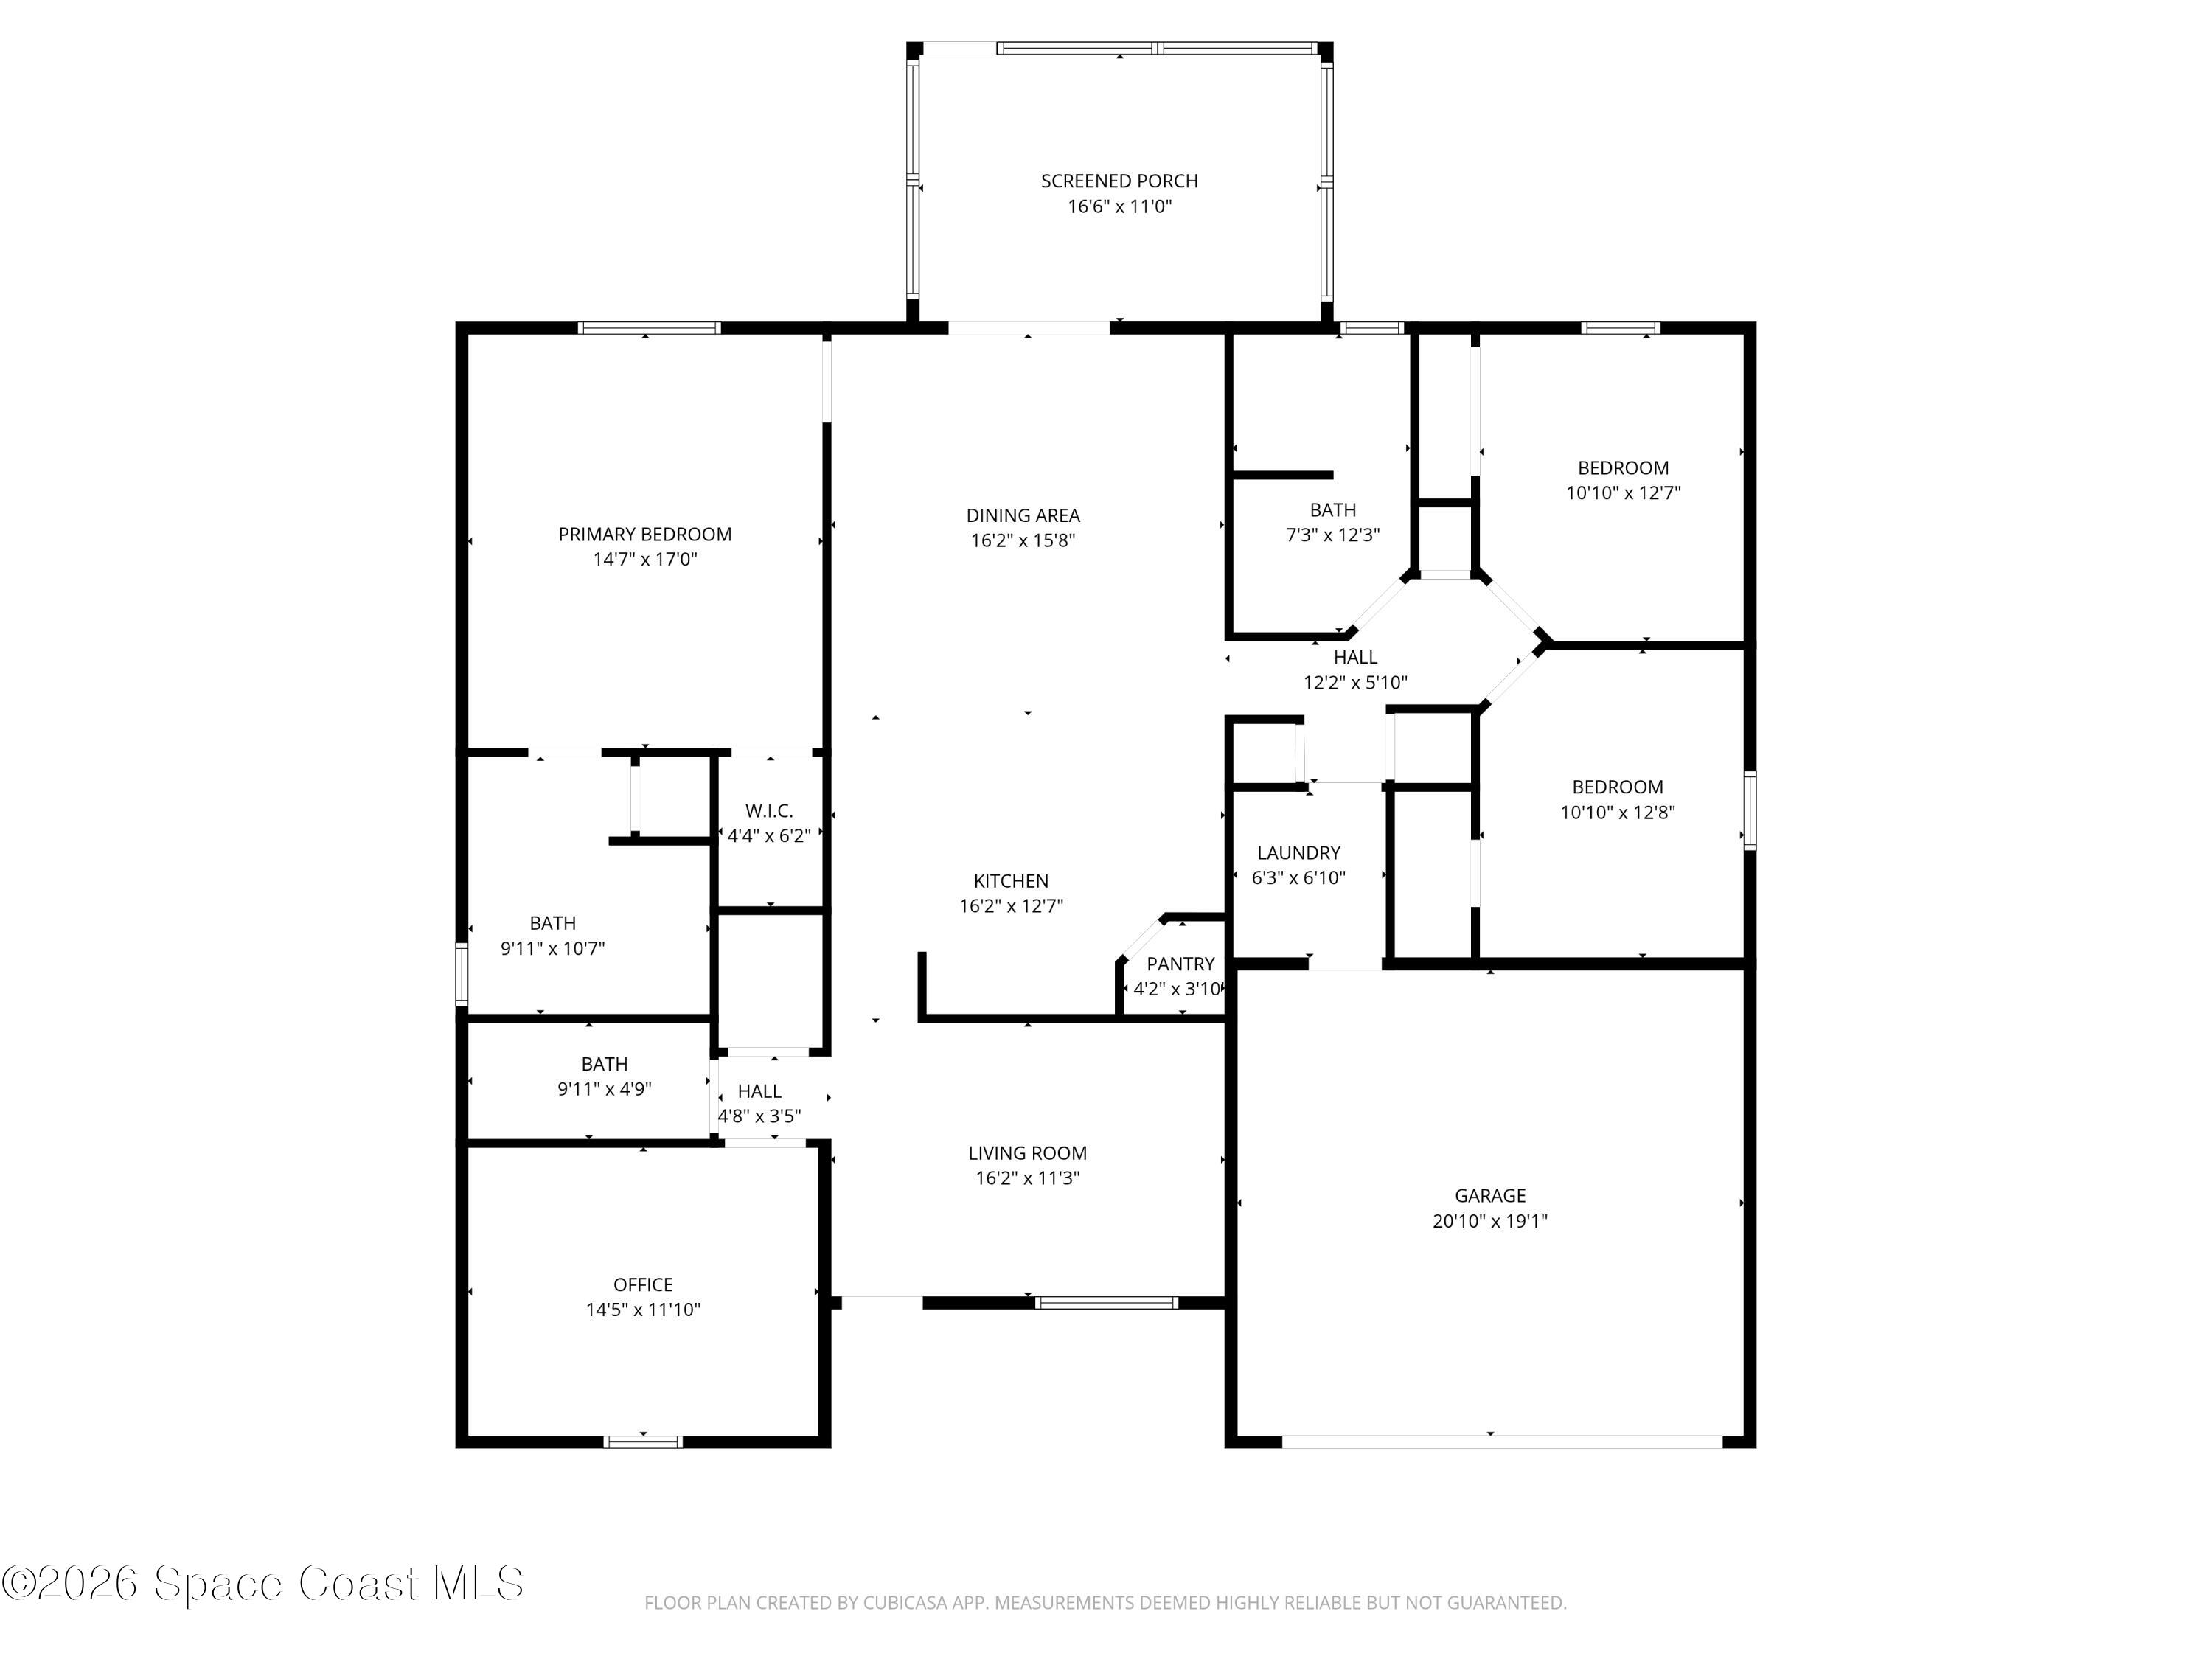
MORE PHOTOS COMING SOON! BUILT IN 2024! Located in the growing city of Palm Bay, this move in ready home offers the upgrades and style of new construction without the wait. This 3-bedroom, 3-bathroom home features a spacious home office or flex room, formal dining area, and additional living space perfect for entertaining, plus an oversized screened porch. Step inside through a beautiful stone entry to find durable Mohawk RevWood plank flooring throughout the main living areas, with tile in the bathrooms and laundry. The open concept white kitchen showcases a large island overlooking the family room, and a generously sized corner pantry. The primary suite features a tray ceiling, oversized walk-in closet, double sink vanity, 5-foot tiled shower, and ample linen storage. Additional upgrades include backyard floodlights, LED living room ceiling lights on a timer, and garage carriage lighting. Home includes a 10-year structural warranty.

3
beds

3
baths

1,890 Sq.Ft. LIVING AREA

10,019 Sq.Ft. lot

Vonna Jones

Vonna Jones

Danielle Campbell

Danielle Campbell

Features & Amenities

Interior

  • total bedrooms3
  • Total bathrooms3
  • full bathrooms3
  • Laundry room In Unit
  • Flooring Tile, Wood
  • other interior Features Kitchen Island, Open Floorplan, Pantry, Walk-In Closet(s)

Area & Lot

  • Status Sold
  • Date Sold August 17, 2026
  • Living Area1,890 Sq.Ft.
  • Lot Area10,019 Sq.Ft.
  • MLS® ID1076008
  • TypeResidential
  • YEAR BUILT2024
  • NeighborhoodBrevard County
  • Elementary SchoolWestside
  • Middle SchoolSouthwest
  • High SchoolBayside

Exterior

  • STORIES1
  • Garage Space2.0
  • water SourceWell
  • utilitiesCable Connected
  • roofShingle
  • lot featuresOther
  • parkingGarage
  • HEAT TYPECentral
  • AIR CONDITIONINGCentral Air
  • sewerAerobic Septic

Financial

  • Sales Price$300,000
  • Real Estate Tax $5,337/yr

Brevard County

Explore

Work With Us

We pride ourselves in providing personalized solutions that bring our clients closer to their dream properties and enhance their long-term wealth.

Follow Us on Instagram